Welcome to the ultimate entertainer's dream, This ranch is perfectly situated on a quiet cul-de-sac. This exceptional 4-bedroom, 4 full and 1 half-bath home offers an impressive blend of luxury, comfort, and versatile living spaces designed to accommodate every lifestyle. The thoughtfully designed floor plan features spacious living and entertaining areas, ideal for hosting family gatherings or elegant celebrations. The finished basement expands the home's functionality with an additional bedroom, a full bathroom, a dedicated gym, and a generous play or recreation area perfect for guests, extended family, or multi-generational living. The third-level loft is a true standout, offering the ultimate retreat complete with a pool table/game room, a private man cave, and an additional full bathroom, creating the perfect space for relaxing or entertaining. Nestled on a desirable cul-de-sac, this remarkable home provides privacy while offering abundant space for everyday living and unforgettable entertaining. This is a rare opportunity to own a home that seamlessly combines sophistication, flexibility, and exceptional amenities. Schedule your private showing today and experience everything this extraordinary property has to offer.
Pending
$1,495,000
70 Great Rd, East Greenwich, RI 02818
5beds
4,790sqft
Single Family Residence
Built in 2005
2.14 Acres Lot
$-- Zestimate®
$312/sqft
$-- HOA
What's special
Third-level loftFinished basementPrivate man caveDedicated gymQuiet cul-de-sac
- 63 days
- 183
- 4
Likely to sell faster than
Zillow last checked:
Listing updated:
Listed by:
Rob Pressman 401-525-0315,
RI Real Estate Services
Source: StateWide MLS RI,MLS#: 1418857
Facts & features
Interior
Bedrooms & bathrooms
- Bedrooms: 5
- Bathrooms: 5
- Full bathrooms: 4
- 1/2 bathrooms: 1
Primary bedroom
- Level: First
- Area: 225 Square Feet
- Dimensions: 15
Bedroom 1
- Level: First
- Area: 154 Square Feet
- Dimensions: 14
Bedroom 2
- Level: First
- Area: 110 Square Feet
- Dimensions: 11
Bedroom 4
- Level: Lower
- Area: 255 Square Feet
- Dimensions: 17
Other
- Level: Lower
- Area: 256 Square Feet
- Dimensions: 16
Dining room
- Level: First
- Area: 132 Square Feet
- Dimensions: 12
Family room
- Level: First
- Area: 342 Square Feet
- Dimensions: 19
Family room
- Level: Lower
- Area: 459 Square Feet
- Dimensions: 27
Office
- Level: First
- Area: 121 Square Feet
- Dimensions: 11
Recreation room
- Level: Lower
- Area: 286 Square Feet
- Dimensions: 26
Recreation room
- Level: Third
- Area: 360 Square Feet
- Dimensions: 24
Heating
- Oil, Forced Air
Cooling
- Central Air
Appliances
- Included: Dishwasher, Dryer, Range Hood, Microwave, Oven/Range, Refrigerator, Washer
Features
- Plumbing (Mixed), Insulation (Ceiling), Insulation (Floors), Ceiling Fan(s)
- Flooring: Hardwood, Carpet
- Basement: Full,Walk-Out Access,Partially Finished,Bath/Stubbed,Bedroom(s),Family Room,Living Room,Playroom,Workout Room
- Number of fireplaces: 1
- Fireplace features: Free Standing
Interior area
- Total structure area: 2,860
- Total interior livable area: 4,790 sqft
- Finished area above ground: 2,860
- Finished area below ground: 1,930
Property
Parking
- Total spaces: 12
- Parking features: Attached
- Attached garage spaces: 2
Lot
- Size: 2.14 Acres
- Features: Cul-De-Sac
Details
- Parcel number: EGREM072B010L385U0000
- Other equipment: Cable TV
Construction
Type & style
- Home type: SingleFamily
- Architectural style: Contemporary,Ranch
- Property subtype: Single Family Residence
Materials
- Shingles
- Foundation: Concrete Perimeter
Condition
- New construction: No
- Year built: 2005
Utilities & green energy
- Electric: 200+ Amp Service
- Utilities for property: Sewer Connected, Water Connected
Community & HOA
Community
- Features: Near Public Transport, Golf, Highway Access, Hospital, Interstate, Marina, Private School, Public School, Restaurants, Schools, Near Shopping, Tennis
- Security: Security System Owned
HOA
- Has HOA: No
Location
- Region: East Greenwich
Financial & listing details
- Price per square foot: $312/sqft
- Tax assessed value: $1,130,900
- Annual tax amount: $17,608
- Date on market: 7/25/2026
Estimated market value
Not available
Estimated sales range
Not available
Not available
Price history
| Date | Event | Price |
|---|---|---|
| 9/24/2026 | Pending sale | $1,495,000$312/sqft |
Source:  StateWide MLS RI #1418857 Report a problem StateWide MLS RI #1418857 Report a problem | ||
| 8/14/2026 | Contingent | $1,495,000$312/sqft |
Source: StateWide MLS RI #1418857 Report a problem | ||
| 7/25/2026 | Listed for sale | $1,495,000+64.3%$312/sqft |
Source: StateWide MLS RI #1418857 Report a problem | ||
| 8/24/2007 | Sold | $910,000$190/sqft |
Source: Public Record Report a problem | ||
Public tax history
| Year | Property taxes | Tax assessment |
|---|---|---|
| 2025 | $17,608 +5.7% | $1,130,900 |
| 2024 | $16,658 +0.2% | $1,130,900 +48.6% |
| 2023 | $16,628 +2% | $761,000 |
| 2022 | $16,301 +2% | $761,000 |
| 2021 | $15,989 0% | $761,000 +11.5% |
| 2020 | $15,991 +0.9% | $682,500 |
| 2019 | $15,841 +0.9% | $682,500 |
| 2018 | $15,698 -2.1% | $682,500 +0.7% |
| 2017 | $16,037 -12.8% | $677,800 -11.2% |
| 2016 | $18,390 +16.6% | $763,400 +12.6% |
| 2015 | $15,766 -8.1% | $677,800 -8.1% |
| 2014 | $17,152 +15.5% | $737,400 +0% |
| 2013 | $14,847 -10.3% | $737,200 -10.3% |
| 2012 | $16,559 +11.5% | $822,200 -3.1% |
| 2011 | $14,847 -1.1% | $848,900 -2.5% |
| 2010 | $15,016 +8.4% | $870,500 -11.4% |
| 2009 | $13,857 +1.5% | $982,800 +0.8% |
| 2008 | $13,649 +8% | $974,940 -0.8% |
| 2007 | $12,639 +439.2% | $982,800 +668.4% |
| 2006 | $2,344 +2.3% | $127,900 |
| 2004 | $2,291 | $127,900 |
Find assessor info on the county website
Monthly payment
Est. payment
Payment breakdown
Explore the cost of this home by adjusting the details. Changes won't be saved.Climate risks
Neighborhood: 02818
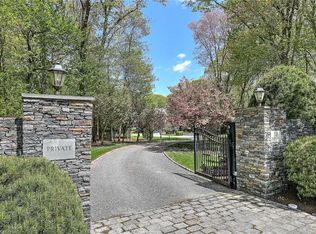
Similar homes
- $1,500,0004 bd6 ba5k sqft15 Justin Rd, East Greenwich, RI 02818For Sale
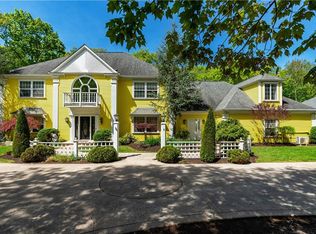
 MLS ID #1412691, Allen Gammons, BHHS Commonwealth Real Estate. StateWide MLS RI
 - $949,0004 bd3 ba3.9k sqft165 Lynn Cir, East Greenwich, RI 02818For Sale
 MLS ID #1423616, Steven Sitrin, Lila Delman Compass. StateWide MLS RI
 - $999,0004 bd4 ba4.5k sqft4 Stonecarry Way, East Greenwich, RI 02818For Sale
 MLS ID #1422102, Donna Evans, Real Broker, LLC. StateWide MLS RI
 - $1,799,9994 bd6 ba5.3k sqft35 River Run, East Greenwich, RI 02818For Sale
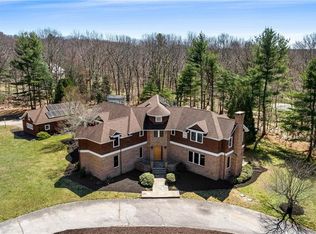 MLS ID #1412175, Susan Perry, Lila Delman Compass. StateWide MLS RI
 - $1,049,9004 bd3 ba3.6k sqft2254 Division Rd, East Greenwich, RI 02818For SaleMLS ID #1421936, Tyler Cote, Cote Partners Realty LLC. StateWide MLS RI
- $949,9004 bd4 ba3.6k sqft150 Stone Ridge Dr, East Greenwich, RI 02818For SaleMLS ID #1421290, Alisha Tafuri-Scarpaci, BHHS Commonwealth Real Estate. StateWide MLS RI
- $945,0005 bd3 ba3.6k sqft46 Middle Rd, East Greenwich, RI 02818For SaleMLS ID #1421275, Alysandra Nemeth, Redfin Corporation. StateWide MLS RI
- $998,0004 bd5 ba4.8k sqft110 Osprey Dr, East Greenwich, RI 02818For SaleMLS ID #1421587, Greg Dantas, RI Real Estate Services. StateWide MLS RI
- $950,0005 bd4 ba2.5k sqft5763 Post Rd, East Greenwich, RI 02818For SaleMLS ID #1422801, Allen Gammons, BHHS Commonwealth Real Estate. StateWide MLS RI
- $1,500,0004 bd3 ba3k sqft127 Beacon Ave, Warwick, RI 02889For SaleMLS ID #1416005, Amy Doorley-Lucas, Mott & Chace Sotheby's Intl.. StateWide MLS RI
- $1,049,0003 bd4 ba4k sqft2360 Middle Rd, East Greenwich, RI 02818For SaleMLS ID #1416345, Carlos Polanco, Conway Commercial Group. StateWide MLS RI
- $1,300,0005 bd6 ba4k sqft32 Equestrian Way, Cranston, RI 02921For SaleMLS ID #1423800, Lorena Childress, REMAX Revolution. StateWide MLS RI
- $1,389,0005 bd4 ba5.1k sqft38 Steeple Ln, Lincoln, RI 02865For SaleMLS ID #1423256, Michael Caparco, Keller Williams Coastal. StateWide MLS RI
- $1,475,0005 bd6 ba6.5k sqft74 Oakwoods Dr, South Kingstown, RI 02879For SaleMLS ID #1420481, Sheil Readyhough Team, SERHANT.. StateWide MLS RI
- $1,500,0004 bd3 ba3.8k sqft11 Pachet Brook Rd, Little Compton, RI 02837For SaleMLS ID #1422727, Tyla Gooch, Revolv Real Estate. StateWide MLS RI
- $1,599,9993 bd3 ba4.4k sqft136 White Birch Cir, Scituate, RI 02831For SaleMLS ID #1422824, The Local Group, The Agency Narragansett. StateWide MLS RI
- $1,190,0004 bd3 ba4k sqft189 Delano Dr, North Kingstown, RI 02852For SaleMLS ID #1421968, Mark Ryan, Residential Properties Ltd.. StateWide MLS RI
- $1,359,0004 bd3 ba2.9k sqft99 Fresh Meadow Rd, South Kingstown, RI 02879For SaleMLS ID #1422640, Jen Serafin, Coldwell Banker Coastal Homes. StateWide MLS RI
- $1,595,0004 bd5 ba4.3k sqft30 Dutchess Dr, Cranston, RI 02921For SaleMLS ID #1420971, Sweeney Advisory Group, Mott & Chace Sotheby's Intl.. StateWide MLS RI
- $887,5003 bd3 ba2.6k sqftEast Greenwich Preserve, East Greenwich, RI 02818For SaleMLS ID #1422894, Michele Doherty, Lila Delman Compass. StateWide MLS RI
