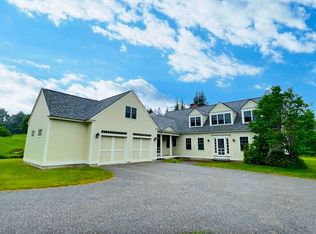
Don’t miss this great opportunity to live close to the center of New London in a spacious 3-bedroom, 3.5 bathroom home on 2.38 acres. The property is the last house on a private road where you will find plenty of privacy, yet still close to amenities. The first-floor primary suite features an ensuite bath and walk-in closet. Enjoy a bright, airy great room with wood floors and abundant windows. The kitchen has white cabinets, stainless steel appliances, a double wall oven, island, and a sunny breakfast nook. Entertain or relax in the enclosed porch, perfect for gatherings or quiet evenings. Upstairs, you’ll find two bedrooms, bathroom, and a versatile bonus room above the garage that is ideal as a bedroom, office, or craft space. The partially finished lower level has a bathroom, two bonus rooms, and a living area that could be used for a recreation room or workout room. Additional highlights include a 3-car attached garage and a detached barn for animals, a workshop, or storage. Enjoy easy access to downtown shops, dining, healthcare, resident only access to Little Lake Sunapee and Pleasant Lake. Lake Sunapee and Mt Sunapee for year-round recreation is only 15 minutes away. Local golf, hiking, and breweries are all nearby! 30 minutes away from Dartmouth Health, the Upper Valley and Concord and an hour and a half away from Boston all where you can find even more dining, shopping, theater and entertainment. Open House 8/23/25 Noon to 2pm!
Closed
Listed by: KW Coastal and Lakes & Mountains Realty/N.London • O'Halloran Group
Bought with: BHG The Masiello Group New London
$1,025,000
70 Green Lane, New London, NH 03257
3beds
4,586sqft
Single Family Residence
Built in 1993
2.38 Acres Lot
$1,052,900 Zestimate®
$224/sqft
$4,371 Estimated rent
Home value
$1,052,900
$916,000 - $1.21M
$4,371/mo
Zestimate® history
Owner options
List your home for rent
$4,371/mo
Rent Zestimate®
Find your next renter with Zillow Rental Manager. Plus, with online applications, you can quickly screen prospective tenants – for free.
$4,371/mo
Rent Zestimate®
Refinance and save
$5,760/mo
Est. payment
Refinancing to a lower rate could help reduce your monthly payments and save thousands over the life of the loan.
$5,760/mo
Est. payment
Explore your selling options
Work with a Zillow partner agent
Leverage their expertise and Zillow's premium Showcase listings to get your home seen by more buyers.
Get startedList with your own agent
Get your home in front of millions of buyers by listing it on Zillow.
Learn how to do itSell it yourself
Take full control of how buyers see your home on Zillow by listing For Sale by Owner (FSBO).
List your homeWhat's special
Plenty of privacyWood floorsDouble wall ovenStainless steel appliancesAbundant windowsVersatile bonus roomEnclosed porch
Zillow last checked:
Listing updated:
Listed by:
O'Halloran Group,
KW Coastal and Lakes & Mountains Realty/N.London Cell:603-877-1031
Bought with:
Emily M Campbell
BHG The Masiello Group New London
Source: PrimeMLS,MLS#: 5057894
Facts & features
Interior
Bedrooms & bathrooms
- Bedrooms: 3
- Bathrooms: 4
- Full bathrooms: 2
- 3/4 bathrooms: 1
- 1/2 bathrooms: 1
Heating
- Oil, Wood, Hot Water, Wood Stove
Cooling
- None
Appliances
- Included: Electric Cooktop, Dishwasher, Dryer, Double Oven, Wall Oven, Washer
- Laundry: Laundry Hook-ups, 1st Floor Laundry
Features
- Cathedral Ceiling(s), Ceiling Fan(s), Dining Area, Kitchen Island, Primary BR w/ BA, Natural Light, Soaking Tub, Indoor Storage, Walk-In Closet(s)
- Flooring: Carpet, Hardwood, Tile
- Basement: Concrete,Full,Partially Finished,Interior Stairs,Storage Space,Walkout,Interior Access,Exterior Entry,Basement Stairs,Walk-Out Access
- Attic: Walk-up
- Number of fireplaces: 1
- Fireplace features: 1 Fireplace, Wood Stove Hook-up
Interior area
- Total structure area: 5,456
- Total interior livable area: 4,586 sqft
- Finished area above ground: 3,459
- Finished area below ground: 1,127
Property
Parking
- Total spaces: 3
- Parking features: Circular Driveway, Paved, Direct Entry, Storage Above, Driveway, Garage, Barn, Attached
- Garage spaces: 3
- Has uncovered spaces: Yes
Accessibility
- Accessibility features: 1st Floor Bedroom, 1st Floor Full Bathroom, 1st Floor Laundry
Features
- Levels: One and One Half
- Stories: 1.5
- Patio & porch: Patio, Enclosed Porch
- Exterior features: Deck
- Has view: Yes
- Frontage length: Road frontage: 155
Lot
- Size: 2.38 Acres
- Features: Country Setting, Field/Pasture, Level, Open Lot, Sloped, Views
Details
- Additional structures: Barn(s)
- Parcel number: NLDNM82L18S0
- Zoning description: Agri / Rural Residential
Construction
Type & style
- Home type: SingleFamily
- Architectural style: Cape
- Property subtype: Single Family Residence
Materials
- Wood Frame, Clapboard Exterior
- Foundation: Concrete
- Roof: Asphalt Shingle
Condition
- New construction: No
- Year built: 1993
Utilities & green energy
- Electric: Circuit Breakers
- Sewer: Private Sewer, Septic Tank
- Utilities for property: Cable
Community & HOA
Location
- Region: New London
Financial & listing details
- Price per square foot: $224/sqft
- Tax assessed value: $824,300
- Annual tax amount: $10,476
- Date on market: 8/22/2025
- Road surface type: Paved
Price history
| Date | Event | Price |
|---|---|---|
| 11/18/2025 | Sold | $1,025,000+14.5%$224/sqft |
Source:  PrimeMLS #5057894 Report a problem PrimeMLS #5057894 Report a problem | ||
| 8/27/2025 | Contingent | $895,000$195/sqft |
Source: PrimeMLS #5057894 Report a problem | ||
| 8/22/2025 | Listed for sale | $895,000$195/sqft |
Source: PrimeMLS #5057894 Report a problem | ||
Public tax history
| Year | Property taxes | Tax assessment |
|---|---|---|
| 2024 | $9,570 +7.4% | $824,300 |
| 2023 | $8,911 -3.7% | $824,300 +41.2% |
| 2022 | $9,257 +6.2% | $583,700 |
| 2020 | $8,720 +1.6% | $583,700 |
| 2019 | $8,586 -7.9% | $583,700 -1.7% |
| 2018 | $9,327 -1.9% | $593,700 |
| 2017 | $9,505 +2.2% | $593,700 |
| 2016 | $9,303 +1.4% | $593,700 |
| 2015 | $9,173 +0.9% | $593,700 |
| 2014 | $9,090 +2.4% | $593,700 +0.7% |
| 2013 | $8,876 -12.6% | $589,800 -1% |
| 2011 | $10,159 +14.6% | $595,500 |
| 2010 | $8,861 +0.9% | $595,500 +2.2% |
| 2009 | $8,781 -0.7% | $582,700 |
| 2008 | $8,845 | $582,700 |
Find assessor info on the county website
Neighborhood: 03257
Nearby homes
- $1,215,5003 bd3 ba3.6k sqft40 Green Ln, New London, NH 03257Off Market
- $160,200-- bd-- ba-- sqftGreen Ln, New london, NH 03257Off Market
- $1,242,1004 bd4 ba3.9k sqft57 Green Ln, New London, NH 03257Off Market
- $1,265,0004 bd4 ba4.7k sqft99 Burpee Hill Rd, New London, NH 03257Sold
- $851,2003 bd2 ba3.6k sqft16 Green Ln, New London, NH 03257Off Market
- $983,5003 bd2 ba3.2k sqft67 Burpee Hill Rd, New London, NH 03257Off Market
- $513,8002 bd2 ba2k sqft650 County Rd, New London, NH 03257Off Market
- $697,7003 bd3 ba2.7k sqft694 County Rd, New London, NH 03257Off Market
Nearby schools
GreatSchools rating
- 8/10Kearsarge Reg. Elementary School At New LondonGrades: K-5Distance: 1.3 mi
- 6/10Kearsarge Regional Middle SchoolGrades: 6-8Distance: 6.1 mi
- 8/10Kearsarge Regional High SchoolGrades: 9-12Distance: 7 mi
Schools provided by the listing agent
- Elementary: Kearsarge Elem New London
- Middle: Kearsarge Regional Middle Sch
- High: Kearsarge Regional HS
- District: Kearsarge Sch Dst SAU #65
Source: PrimeMLS. This data may not be complete. We recommend contacting the local school district to confirm school assignments for this home.


Get pre-qualified for a loan
At Zillow Home Loans, we can pre-qualify you in as little as 5 minutes with no impact to your credit score.An equal housing lender. NMLS #10287.
- New Hampshire
- Merrimack County
- New London
- 03257
- 70 Green Lane
