Skip main navigation
Closed
  • $845,000

    70 Greenwells Glory Dr, Biltmore Lake, NC 28715

    3beds
    2,290sqft
    Single Family Residence
    Built in 2014
    0.42 Acres Lot
    $832,400 Zestimate®
    $369/sqft
    $2,403 Estimated rent

    Home value

    $832,400

    $774,000 - $899,000

    $2,403/mo

    Zestimate® history
    Loading
    Loading...

    Owner options

    List your home for rent

    $2,403/mo

    Rent Zestimate®

    Find your next renter with Zillow Rental Manager. Plus, with online applications, you can quickly screen prospective tenants – for free.

    Learn more

    $2,403/mo

    Rent Zestimate®

    Refinance and save

    $4,980/mo

    Est. payment

    Refinancing to a lower rate could help reduce your monthly payments and save thousands over the life of the loan.

    See today's rates

    $4,980/mo

    Est. payment

    Explore your selling options

    Work with a Zillow partner agent

    Leverage their expertise and Zillow's premium Showcase listings to get your home seen by more buyers.

    Get started

    List with your own agent

    Get your home in front of millions of buyers by listing it on Zillow.

    Learn how to do it

    Sell it yourself

    Take full control of how buyers see your home on Zillow by listing For Sale by Owner (FSBO).

    List your home

    What's special

    Distant mountain viewFront porchEye appealing finishesGas stone faced fireplaceLarge rear deckBeautiful hardwood floorsDouble island
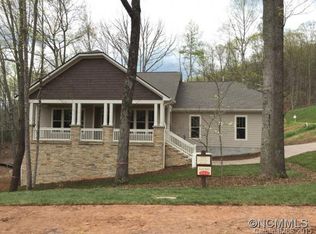
    One level lake style living with hike /bike trails, social activities a clubhouse and sandy beach are your's to enjoy. If your dream of a mountain lifestyle includes a neighborhood that feels more like a vacation destination then Biltmore Lake is perfect for you. A wonderful open floor plan with a vaulted great room accentuated with a gas stone faced fireplace welcomes you home. Sip a morning cup of coffee or tea on your front porch while enjoying a distant mountain view. Casual evenings will be spent grilling , dining or socializing on your large rear deck.The well appointed kitchen with a double island features a granite backsplash referencing our Seven Sisters Mountains. That story will be revealed to you in the brochure. A split bedroom plan gives ultimate privacy for guests or family. The flexible floor plan offer a room that could be dedicated to formal dining or become an office. The butler's pantry serves as a bar or service area and features extra cabinetry. Careful attention to lovely low maintenance landscaping surrounds the home with a park like setting. The house and garage offer lots of storage. Beautiful hardwood floors and eye appealing finishes create a delightful stage for your life well lived.

    Zillow last checked:

    Listing updated:

    Listed by:

    Ann Skoglund ann.skoglund@howardhannatate.com,

    Howard Hanna Beverly-Hanks Asheville-Biltmore Park

    Bought with:

    Nicholas Butts

    Mosaic Community Lifestyle Realty

    Source: Canopy MLS as distributed by MLS GRID,MLS#: 4353644MLS Logo

    Facts & features

    Interior

    Bedrooms & bathrooms
    • Bedrooms: 3
    • Bathrooms: 2
    • Full bathrooms: 2
    • Main level bedrooms: 3
    Primary bedroom
    • Level: Main
    Bedroom s
    • Level: Main
    Bedroom s
    • Level: Main
    Bathroom full
    • Level: Main
    Bathroom full
    • Level: Main
    Dining room
    • Level: Main
    Great room
    • Level: Main
    Kitchen
    • Level: Main
    Heating
    • Forced Air, Heat Pump, Natural Gas, Zoned
    Cooling
    • Heat Pump, Zoned
    Appliances
    • Included: Dishwasher, Disposal, Gas Cooktop, Microwave, Oven, Refrigerator, Washer/Dryer
    • Laundry: Laundry Room
    Features
    • Breakfast Bar, Built-in Features, Kitchen Island, Open Floorplan, Pantry, Storage, Walk-In Closet(s)
    • Flooring: Carpet, Stone, Tile, Wood
    • Doors: Insulated Door(s)
    • Windows: Insulated Windows
    • Has basement: No
    • Fireplace features: Gas Log, Great Room
    Interior area
    • Total structure area: 2,290
    • Total interior livable area: 2,290 sqft
    • Finished area above ground: 2,290
    • Finished area below ground: 0

    Property

    Parking
    • Total spaces: 2
    • Parking features: Driveway, Attached Garage, Garage Door Opener, Garage Faces Side, Garage on Main Level
    • Attached garage spaces: 2
    • Has uncovered spaces: Yes
    Features
    • Levels: One
    • Stories: 1
    • Patio & porch: Covered, Deck, Front Porch
    • Waterfront features: Beach - Private, Covered structure, Paddlesport Launch Site
    • Body of water: Enka Lake
    Lot
    • Size: 0.42 Acres
    • Features: Corner Lot, Level, Wooded, Views
    Details
    • Parcel number: 961636710400000
    • Zoning: OU
    • Special conditions: Standard

    Construction

    Type & style
    • Home type: SingleFamily
    • Architectural style: Traditional
    • Property subtype: Single Family Residence
    Materials
    • Fiber Cement, Stone
    • Foundation: Crawl Space
    Condition
    • New construction: No
    • Year built: 2014

    Utilities & green energy

    • Sewer: Public Sewer
    • Water: City
    • Utilities for property: Cable Available, Electricity Connected, Underground Utilities, Wired Internet Available

    Community & HOA

    Community
    • Features: Clubhouse, Game Court, Lake Access, Picnic Area, Playground, Recreation Area, Sidewalks, Tennis Court(s), Walking Trails
    • Security: Security Service
    • Subdivision: Biltmore Lake
    HOA
    • Has HOA: Yes
    • HOA name: Grand Manor
    • HOA phone: 828-670-8293
    Location
    • Region: Biltmore Lake
    • Elevation: 2000 Feet

    Financial & listing details

    • Price per square foot: $369/sqft
    • Tax assessed value: $522,100
    • Annual tax amount: $3,559
    • Date on market: 3/6/2026
    • Cumulative days on market: 26 days
    • Listing terms: Cash,Conventional
    • Electric utility on property: Yes
    • Road surface type: Cobblestone, Paved

    Price history

    DateEventPrice
    5/4/2026Sold$845,000-5.8%$369/sqft
    Source: Canopy MLS as distributed by MLS GRID #4353644 Report a problem
    3/14/2026Price change$897,500-5.3%$392/sqft
    Source: Canopy MLS as distributed by MLS GRID #4353644 Report a problem
    3/6/2026Listed for sale$947,500+72.3%$414/sqft
    Source: Canopy MLS as distributed by MLS GRID #4353644 Report a problem
    7/23/2019Sold$550,000-1.6%$240/sqft
    Source: Canopy MLS as distributed by MLS GRID #3512235 Report a problem
    5/31/2019Pending sale$559,000$244/sqft
    Source: Beverly-Hanks Biltmore Lake #3512235 Report a problem
    5/31/2019Listed for sale$559,000$244/sqft
    Source: Beverly-Hanks Biltmore Lake #3512235 Report a problem

    Public tax history

    YearProperty taxesTax assessment
    2025$3,559 +6.9%$522,100
    2024$3,329 +3.2%$522,100
    2023$3,227 +4.2%$522,100
    2022$3,096 $522,100
    2021$3,096 -0.6%$522,100 +6.2%
    2020$3,115 -0.4%$491,400 -0.4%
    2019$3,129 $493,600
    2018$3,129 +2.4%$493,600 +21.7%
    2017$3,055 -1.6%$405,500
    2016$3,105 +10.3%$405,500 +147.4%
    2015$2,814 $163,900
    Find assessor info on the county website

    Neighborhood: 28715

    Nearby schools

    GreatSchools rating
    Schools provided by the listing agent
    • Elementary: Hominy Valley/Enka
    • Middle: Enka
    • High: Enka

    Source: Canopy MLS as distributed by MLS GRID. This data may not be complete. We recommend contacting the local school district to confirm school assignments for this home.

    Get a cash offer in 3 minutes
    Find out how much your home could sell for in as little as 3 minutes with a no-obligation cash offer.
    Estimated market value
    $832,400
    Get a cash offer in 3 minutes
    Find out how much your home could sell for in as little as 3 minutes with a no-obligation cash offer.
    Estimated market value
    $832,400