Skip main navigation
Pending
  • $265,000

    70 Grove St, Coopersville, MI 49404

    4beds
    1,374sqft
    : 
    Loading
    Get pre-qualified
    Single Family Residence
    Built in 1880
    7,840 Square Feet Lot
    $268,900 Zestimate®
    $193/sqft
    $-- HOA

    What's special

    Nice large front porchSnack counterLots of natural lightNew dishwasher and stoveCentral airAll appliances included
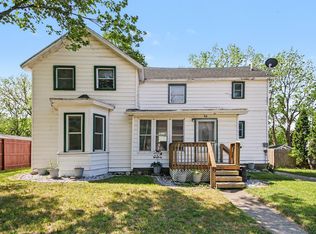
    This charming 4-bedroom 2 bath home is move in ready. Lots of natural light and tall ceilings throughout the main floor. Formal dining room has sliders to a huge freshly stained deck overlooking Grove Park. The large, updated kitchen with custom stonework has all the modern conveniences along with a snack counter, new farmhouse sink and pull-down faucet, new dishwasher and stove. There is a flex room on the main floor that could be an office or a bedroom. There is a very cute/updated full bathroom on the main floor. Upstairs are 3 more bedrooms, 2 have nice wood flooring and large closets. A second full bathroom with new flooring, new vanity top and faucet is also upstairs. The basement offers loads of storage with an access door to the outside. Freshly painted throughout with new carpet, blinds, fixtures and much more! Nice large front porch. Perfect location next to Grove Park, Coopersville Schools, downtown Coopersville and expressways. Immediate occupancy! All appliances included. Central Air. Buyer to verify all information. Seller directs agent to hold offers till Tuesday 6/23 at 6 p.m.
    29 days
    |
    2,106
    |
    167
    |

    Zillow last checked:

    Listing updated:

    Listed by:

    Mike M Kuzawa 616-293-4218,

    Five Star Real Estate (Main) 616-791-1500

    Source: MichRIC,MLS#: 26030546MLS Logo

      Facts & features

      Interior

      Bedrooms & bathrooms
      • Bedrooms: 4
      • Bathrooms: 2
      • Full bathrooms: 2
      • Main level bedrooms: 1
      Heating
      • Forced Air
      Cooling
      • Central Air
      Appliances
      • Included: Humidifier, Dishwasher, Dryer, Microwave, Oven, Refrigerator, Washer
      • Laundry: In Basement
      Features
      • Ceiling Fan(s)
      • Flooring: Carpet, Ceramic Tile, Vinyl, Wood
      • Windows: Screens, Replacement
      • Basement: Full,Walk-Out Access
      • Has fireplace: No
      Interior area
      • Total structure area: 1,374
      • Total interior livable area: 1,374 sqft
      • Finished area below ground: 0

      Property

      Features
      • Stories: 2
      Lot
      • Size: 7,840 Square Feet
      • Dimensions: 63 x 125
      • Features: Sidewalk, Adj to Public Land
      Details
      • Parcel number: 700523450009
      • Zoning description: RESIDENTIAL

      Construction

      Type & style
      • Home type: SingleFamily
      • Architectural style: Traditional
      • Property subtype: Single Family Residence
      Materials
      • Aluminum Siding
      • Roof: Composition
      Condition
      • New construction: No
      • Year built: 1880

      Utilities & green energy

      • Sewer: Public Sewer
      • Water: Public
      • Utilities for property: Natural Gas Connected

      Community & HOA

      Location
      • Region: Coopersville

      Financial & listing details

      • Price per square foot: $193/sqft
      • Tax assessed value: $83,584
      • Annual tax amount: $3,621
      • Date on market: 6/19/2026
      • Listing terms: Cash,FHA,VA Loan,MSHDA,Conventional
      • Road surface type: Paved

        Estimated market value

        $268,900

        $255,000 - $282,000

        $1,876/mo

        Price history

        DateEventPrice
        6/24/2026Pending sale$265,000$193/sqft
        Source: MichRIC #26030546 Report a problem
        6/19/2026Listed for sale$265,000+69.9%$193/sqft
        Source: MichRIC #26030546 Report a problem
        12/2/2019Sold$156,000+4.1%$114/sqft
        Source: MichRIC #19050986 Report a problem
        10/17/2019Listed for sale$149,900+28.7%$109/sqft
        Source: Dunlap and Associates LLC #19050986 Report a problem
        5/9/2014Sold$116,500-2.8%$85/sqft
        Source: MichRIC #14011508 Report a problem
        3/18/2014Listed for sale$119,900+1.6%$87/sqft
        Source: Greenridge Realty Inc. #14011508 Report a problem
        2/22/2006Sold$118,000$86/sqft
        Source: Public Record Report a problem

        Public tax history

        YearProperty taxesTax assessment
        2025$3,226 +4.8%$81,387 +3.1%
        2024$3,079 -1.2%$78,940 +5%
        2023$3,115 +169.9%$75,181
        2022$1,154 --
        2021-- --
        2020-- $67,100 +40.3%
        2018-- $47,838 -14.7%
        2017-- $56,100 +10.9%
        2016-- $50,600 +9.3%
        2015-- $46,300 +4%
        2014-- $44,500 +4.2%
        2013-- $42,700 +6.8%
        2012-- $40,000 -7.6%
        2011-- $43,300 -16.4%
        2009-- $51,800 -6.5%
        2008-- $55,400 +9.3%
        2005-- $50,700 +4.8%
        2004-- $48,400 +63.5%
        2003-- $29,600 +8%
        2002-- $27,400 +5.4%
        2001-- $26,000
        Find assessor info on the county website

        Monthly payment

        Est. payment

        Payment breakdown

        Explore the cost of this home by adjusting the details. Changes won't be saved.
        All calculations are estimates and provided by Zillow, Inc. for informational purposes only. Actual amounts may vary.
        HOA fees may include property taxes on listings classified as Co-Ops. Contact the listing agent and/or owner for fee details.
        Mortgage interest rates are dependent on a number of factors, including credit score, down payment, and repayment length. Interest rate data provided by Zillow Group Marketplace, Inc. as of 1/1/1970 from various mortgage lenders with which we have lead or other similar arrangements; the Estimated Payment is an average of those rates.
        See how much you could borrow to make a competitive offer.

        Climate risks

        Neighborhood: 49404

        Getting around

        36 / 100
        Car-Dependent
        40 / 100
        Somewhat Bikeable

        Nearby schools

        GreatSchools rating

        A local agent can set up tours, give advice and negotiate with sellers.

        Browse local experts

        Similar homes