Welcome to this Waterfront Home with nearly 2,800 ft.² of living space and over 4,500 square feet under the roof. No Flooding or Major Damage from Recent Storms. This 5 Bedroom, 3 Bath Waterfront Oasis was designed for the water enthusiast offering quick access to the Gulf of Mexico. Located in close proximity to some of the most incredible Fishing and Diving spots in the region. As you step through the Double Door Entry, and up the stairs you will be “Wowed” by the Open floor plan and tranquil Water Views of your own Private Slice of Heaven. The Second Level is the main level. Expansive Great Room floor plan featuring Wood-like Flooring and a Cozy Fireplace with Custom Built-Ins. Vaulted Ceilings and a Wall of Sliders brings in lots of natural light. The Updated Kitchen is equipped with Quartz Countertops, Extended Island with Bar Seating, Premium Stainless Steel Appliances, Glass Cooktop, Built-In Oven & Microwave, Stainless Steel Farm Sink, Wood Cabinets with Pull-Outs and Crown molding. A separate adjacent Dining area works wonders for entertaining. The Master Suite is on the Main level with a Large Walk-in closet and Master Bath with Dual Sinks and Step-in Shower. Split Floor plan, which is perfect for privacy. Three additional Bedrooms on the Main level share and adjacent Updated Bath with New Granite Vanity and Tub/Shower. On the First level there is an In-Law Suite with Bedroom, Full Bathroom, Living area and Kitchen with Breakfast Bar & Stainless Steel Fridge. Another wonderful feature of this Home is the 3 Car Garage with Tandem Parking and rear facing Garage door. There is plenty of room for a Large Workshop and the previous owner used the space for wood-working. Now for the best part, enjoy Balmy Breezes after a long day and enjoy breathtaking Sunsets from the expansive Balcony or Open Patio. COVERED BOATHOUSE WITH 5K LBS BOAT LIFT. Take your boat straight out to the Gulf of Mexico from behind your house, or at the PRIVATE NEIGHBORHOOD BOAT LAUNCH that is only for this Phase of the Neighborhood. Kayak, Paddle boat or Fish right out your back door. Take a Boat ride to Honeymoon Island, Caladesi Island, and nearby Three Rooker Island. Conveniently located to Shopping, Restaurants, Medical facilities, World-class Innisbrook Golf Resort, Fred Howard Park, Sandy Beaches, Pinellas Trail and much more. 50 Amp service at parking pad for RV hookup. AC 2020.
Sold for $900,000
$900,000
70 GULFWINDS DRIVE, PALM HARBOR, FL 34683
5beds
2,786sqft
Single Family Residence
Built in 1988
0.29 Acres Lot
$858,200 Zestimate®
$323/sqft
$3,628 Estimated rent
Home value
$858,200
$772,000 - $953,000
$3,628/mo
Zestimate® history
Owner options
List your home for rent
$3,628/mo
Rent Zestimate®
Find your next renter with Zillow Rental Manager. Plus, with online applications, you can quickly screen prospective tenants – for free.
$3,628/mo
Rent Zestimate®
Refinance and save
$6,148/mo
Est. payment
Refinancing to a lower rate could help reduce your monthly payments and save thousands over the life of the loan.
$6,148/mo
Est. payment
Explore your selling options
Work with a Zillow partner agent
Leverage their expertise and Zillow's premium Showcase listings to get your home seen by more buyers.
Get startedList with your own agent
Get your home in front of millions of buyers by listing it on Zillow.
Learn how to do itSell it yourself
Take full control of how buyers see your home on Zillow by listing For Sale by Owner (FSBO).
List your homeWhat's special
In-law suiteCovered boathouseCozy fireplaceBoat liftQuartz countertopsMaster suiteOpen floor plan
Zillow last checked:
Listing updated:
Listed by:
Mark Fazzini 727-485-9981,
RE/MAX REALTEC GROUP INC 727-789-5555
Bought with:
Joelly Torres, 3468787
CENTURY 21 BEGGINS
Source: Stellar MLS,MLS#: TB8313587 Originating MLS: Suncoast Tampa
Originating MLS: Suncoast Tampa
Facts & features
Interior
Bedrooms & bathrooms
- Bedrooms: 5
- Bathrooms: 3
- Full bathrooms: 3
Rooms
- Room types: Den/Library/Office, Great Room, Utility Room
Primary bedroom
- Features: Ceiling Fan(s), En Suite Bathroom, Walk-In Closet(s)
- Level: Second
- Area: 255 Square Feet
- Dimensions: 15x17
Bedroom 2
- Features: Ceiling Fan(s), Built-in Closet
- Level: Second
- Area: 132 Square Feet
- Dimensions: 11x12
Bedroom 3
- Features: Ceiling Fan(s), Built-in Closet
- Level: Second
- Area: 154 Square Feet
- Dimensions: 11x14
Bedroom 4
- Features: Ceiling Fan(s), Built-in Closet
- Level: Second
- Area: 154 Square Feet
- Dimensions: 11x14
Bedroom 5
- Features: Ceiling Fan(s), Built-in Closet
- Level: First
- Area: 143 Square Feet
- Dimensions: 11x13
Primary bathroom
- Features: Dual Sinks, Shower No Tub
- Level: Second
- Area: 90 Square Feet
- Dimensions: 9x10
Bathroom 2
- Features: Granite Counters, Tub With Shower
- Level: Second
- Area: 40 Square Feet
- Dimensions: 8x5
Bathroom 3
- Features: Shower No Tub
- Level: First
- Area: 56 Square Feet
- Dimensions: 8x7
Dining room
- Level: Second
- Area: 225 Square Feet
- Dimensions: 15x15
Great room
- Features: Built-In Shelving, Ceiling Fan(s)
- Level: Second
- Area: 378 Square Feet
- Dimensions: 21x18
Great room
- Features: Ceiling Fan(s)
- Level: First
- Area: 323 Square Feet
- Dimensions: 19x17
Kitchen
- Features: Breakfast Bar
- Level: Second
- Area: 255 Square Feet
- Dimensions: 15x17
Kitchen
- Features: Breakfast Bar
- Level: First
- Area: 143 Square Feet
- Dimensions: 11x13
Heating
- Central, Electric
Cooling
- Central Air
Appliances
- Included: Oven, Dishwasher, Disposal, Electric Water Heater, Microwave, Range, Refrigerator
- Laundry: In Garage
Features
- Built-in Features, Ceiling Fan(s), Central Vacuum, Crown Molding, Eating Space In Kitchen, High Ceilings, Kitchen/Family Room Combo, Open Floorplan, PrimaryBedroom Upstairs, Split Bedroom, Stone Counters, Vaulted Ceiling(s), Walk-In Closet(s), In-Law Floorplan
- Flooring: Carpet, Ceramic Tile, Luxury Vinyl
- Doors: Sliding Doors
- Windows: Blinds
- Has fireplace: Yes
- Fireplace features: Family Room, Wood Burning
Interior area
- Total structure area: 4,580
- Total interior livable area: 2,786 sqft
Property
Parking
- Total spaces: 3
- Parking features: Driveway, Garage Door Opener, Garage Faces Rear, Oversized, Tandem
- Attached garage spaces: 3
- Has uncovered spaces: Yes
Features
- Levels: Two
- Stories: 2
- Patio & porch: Covered, Patio
- Fencing: Chain Link
- Has view: Yes
- View description: Water, Canal
- Has water view: Yes
- Water view: Water,Canal
- Waterfront features: Canal - Brackish, Brackish Canal Access, Lift, Lift - Covered
- Body of water: CANAL TO BAYOU/GULF OF MEXICO
Lot
- Size: 0.29 Acres
- Dimensions: 86 x 114
- Residential vegetation: Mature Landscaping, Trees/Landscaped
Details
- Additional structures: Boat House
- Parcel number: 232715058690000700
- Zoning: R-3
- Special conditions: None
Construction
Type & style
- Home type: SingleFamily
- Property subtype: Single Family Residence
Materials
- Block, Stucco
- Foundation: Slab
- Roof: Shingle
Condition
- New construction: No
- Year built: 1988
Utilities & green energy
- Sewer: Public Sewer
- Water: Public
- Utilities for property: Cable Available, Electricity Connected, Public
Community & HOA
Community
- Features: Private Boat Ramp, Deed Restrictions
- Pet fee: $0 monthly
- Subdivision: BAYWOOD VILLAGE SEC 5
HOA
- Has HOA: Yes
- HOA fee: $10 monthly
- HOA name: Baywood Village HOA
Location
- Region: Palm Harbor
Financial & listing details
- Price per square foot: $323/sqft
- Tax assessed value: $739,897
- Annual tax amount: $6,925
- Date on market: 10/25/2024
- Cumulative days on market: 94 days
- Listing terms: Cash,Conventional,FHA,VA Loan
- Ownership: Fee Simple
- Total actual rent: 0
- Electric utility on property: Yes
- Road surface type: Paved
Price history
| Date | Event | Price |
|---|---|---|
| 3/13/2025 | Sold | $900,000-2.7%$323/sqft |
Source:  Stellar MLS #TB8313587 Report a problem Stellar MLS #TB8313587 Report a problem | ||
| 1/28/2025 | Pending sale | $924,900$332/sqft |
Source: Stellar MLS #TB8313587 Report a problem | ||
| 11/15/2024 | Price change | $924,900-2.6%$332/sqft |
Source: Stellar MLS #TB8313587 Report a problem | ||
| 11/8/2024 | Price change | $949,900+111.1%$341/sqft |
Source: Stellar MLS #TB8313587 Report a problem | ||
| 10/30/2024 | Listing removed | $5,000$2/sqft |
Source: Stellar MLS #TB8313600 Report a problem | ||
| 10/25/2024 | Listed for rent | $5,000$2/sqft |
Source: Stellar MLS #TB8313600 Report a problem | ||
| 9/16/2016 | Sold | $450,000-9.1%$162/sqft |
Source: Stellar MLS #U7774124 Report a problem | ||
| 9/16/2016 | Listed for sale | $495,000$178/sqft |
Source: Keller Williams - Belleair #U7774124 Report a problem | ||
| 9/8/2016 | Pending sale | $495,000$178/sqft |
Source: Keller Williams - Belleair #U7774124 Report a problem | ||
| 8/19/2016 | Listed for sale | $495,000$178/sqft |
Source: Keller Williams - Belleair #U7774124 Report a problem | ||
| 8/3/2016 | Pending sale | $495,000$178/sqft |
Source: Keller Williams - Belleair #U7774124 Report a problem | ||
| 6/23/2016 | Price change | $495,000-5.7%$178/sqft |
Source: Keller Williams - Belleair #U7774124 Report a problem | ||
| 4/14/2016 | Listed for sale | $525,000-8.7%$188/sqft |
Source: KELLER WILLIAMS GULFSIDE RLTY #U7774124 Report a problem | ||
| 5/17/2008 | Listing removed | $575,000$206/sqft |
Source: Coldwell Banker** #7343174 Report a problem | ||
| 4/30/2008 | Listed for sale | $575,000$206/sqft |
Source: Coldwell Banker** #7343174 Report a problem | ||
Public tax history
| Year | Property taxes | Tax assessment |
|---|---|---|
| 2024 | $6,925 +1.4% | $425,068 +3% |
| 2023 | $6,827 +2.7% | $412,687 +3% |
| 2022 | $6,647 -1.2% | $400,667 +3% |
| 2021 | $6,728 +0.2% | $388,997 +1.4% |
| 2020 | $6,718 +1.6% | $383,626 +2.3% |
| 2019 | $6,612 | $375,001 +1.9% |
| 2018 | $6,612 +1.3% | $368,009 -1.3% |
| 2017 | $6,531 +74.1% | $372,917 +69.7% |
| 2016 | $3,750 -1.5% | $219,808 +0.7% |
| 2015 | $3,808 -3.4% | $218,280 +0.8% |
| 2014 | $3,941 +0.7% | $216,548 +1.5% |
| 2013 | $3,914 +9.3% | $213,348 +1.7% |
| 2012 | $3,580 | $209,782 +3% |
| 2011 | -- | $203,672 +1.5% |
| 2010 | -- | $200,662 +2.7% |
| 2009 | -- | $195,387 +0.1% |
| 2008 | $3,132 | $195,192 +3% |
| 2007 | -- | $189,507 -32.6% |
| 2005 | -- | $281,000 +4.3% |
| 2004 | $3,295 +1.7% | $269,300 +24.7% |
| 2003 | $3,242 +6.1% | $216,000 +21.7% |
| 2002 | $3,055 | $177,500 +0.2% |
| 2001 | $3,055 +11.8% | $177,200 +6.9% |
| 2000 | $2,732 | $165,700 |
Find assessor info on the county website
Neighborhood: 34683
Nearby homes
- $910,4005 bd3 ba3k sqft69 Gulfwinds Dr, Palm Harbor, FL 34683Off Market

- $580,1003 bd3 ba1.8k sqft71 Gulfwinds Dr, Palm Harbor, FL 34683Off Market
- $641,5004 bd3 ba2k sqft72 Gulfwinds Dr, Palm Harbor, FL 34683Sold

- $798,9004 bd3 ba2.7k sqft68 Gulfwinds Dr, Palm Harbor, FL 34683Off Market
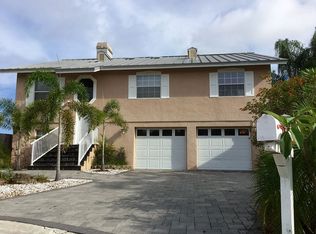
- $186,0007,038 Square Feet62 Gulfwinds Dr, Palm Harbor, FL 34683Sold
- $559,8003 bd3 ba2.3k sqft61 Gulfwinds Dr, Palm Harbor, FL 34683Off Market
- $771,800-- bd3 ba1.9k sqft89 Eastwinds Ct, Palm Harbor, FL 34683Off Market
- $507,8003 bd2 ba2k sqft63 Gulfwinds Dr, Palm Harbor, FL 34683Off Market
Nearby schools
GreatSchools rating
- 10/10Sutherland Elementary SchoolGrades: PK-5Distance: 1.8 mi
- 6/10Tarpon Springs Middle SchoolGrades: 6-8Distance: 2.5 mi
- 6/10Tarpon Springs High SchoolGrades: PK,9-12Distance: 2 mi
Schools provided by the listing agent
- Elementary: Sutherland Elementary-PN
- Middle: Tarpon Springs Middle-PN
- High: Tarpon Springs High-PN
Source: Stellar MLS. This data may not be complete. We recommend contacting the local school district to confirm school assignments for this home.
Get a cash offer in 3 minutes
Find out how much your home could sell for in as little as 3 minutes with a no-obligation cash offer.
Estimated market value
$858,200
Get a cash offer in 3 minutes
Find out how much your home could sell for in as little as 3 minutes with a no-obligation cash offer.
Estimated market value
$858,200
- Florida
- Pinellas County
- Palm Harbor
- 34683
- 70 GULFWINDS DRIVE
Nearby cities
Nearby zip codes
Other Palm Harbor Topics
