Skip main navigation
Sold for $186,000
  • Tax assessed value
    $186,000

    70 Haldeman Cir, Morehead, KY 40351

    3beds
    2,888sqft
    Single Family Residence
    Built in 1927
    1.5 Acres Lot
    $223,000 Zestimate®
    $64/sqft
    $1,307 Estimated rent

    Home value

    $223,000

    $205,000 - $241,000

    $1,307/mo

    Zestimate® history
    Loading
    Loading...

    Owner options

    List your home for rent

    $1,307/mo

    Rent Zestimate®

    Find your next renter with Zillow Rental Manager. Plus, with online applications, you can quickly screen prospective tenants – for free.

    Learn more

    $1,307/mo

    Rent Zestimate®

    Refinance and save

    $1,165/mo

    Est. payment

    Refinancing to a lower rate could help reduce your monthly payments and save thousands over the life of the loan.

    See today's rates

    $1,165/mo

    Est. payment

    Explore your selling options

    Work with a Zillow partner agent

    Leverage their expertise and Zillow's premium Showcase listings to get your home seen by more buyers.

    Get started

    List with your own agent

    Get your home in front of millions of buyers by listing it on Zillow.

    Learn how to do it

    Sell it yourself

    Take full control of how buyers see your home on Zillow by listing For Sale by Owner (FSBO).

    List your home

    What's special

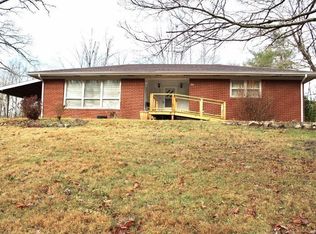
    Historical home built for Kentucky Fire Brick Company by L.P. Haldeman. This stately home was constructed in 1927 by Mr. Haldeman for the Brickyard supervisor Mr Becker and is located in the eclectic neighborhood of Halderman Heights. As you enter through the front door you are immediately greeted by the graceful staircase and gleaming hardwood floors that are throughout the majority of the two main floors. The very spacious living room also has a fireplace with a wood burning insert. The large dining area that could easily be used as a fourth bedroom or an office. The current family has completed many upgrades including the kitchen with new cabinets, granite countertops and appliances as well as the half bath on the main floor. There are three very generous sized bedrooms on the second floor as well as the renovated full bath with a stand-up shower and a clawfoot tub. Electric and plumbing has been updated by the current owners as well. In the past the unfinished attic space was used as bedrooms/playrooms. There is simply too much to say about this home with all its rich history. Additional information available upon request including videos, pictures and newspaper articles.. This Beautiful piece of history is now available for you to own and take to the next level. From historical documents and newspaper articles: Trim throughout the home is believed to be Red Gum Wood and silver plated hardware. The entire home, including the basement was constructed of a double layer of brick. The steps leading from the home to the bottom of the hill is overgrown, but is still intact per the current owners. It's possible that the driveway may be brick under the gravel. The attic ceiling will be replaced prior to closing. All windows operable. More information and details upon request.

    Zillow last checked:

    Listing updated:

    Listed by:

    Angie Stevens 606-356-3063,

    HomeLand Real Estate Inc

    Bought with:

    Laken R Ruth, 240773

    Source: Imagine MLS,MLS#: 23021500MLS Logo

    Facts & features

    Interior

    Bedrooms & bathrooms
    • Bedrooms: 3
    • Bathrooms: 2
    • Full bathrooms: 1
    • 1/2 bathrooms: 1
    Primary bedroom
    • Level: Second
    Bedroom 1
    • Level: Second
    Bedroom 2
    • Level: Second
    Bathroom 1
    • Description: Full Bath
    • Level: Second
    Bathroom 2
    • Description: Half Bath
    • Level: First
    Dining room
    • Level: First
    Dining room
    • Level: First
    Foyer
    • Level: First
    Foyer
    • Level: First
    Kitchen
    • Level: First
    Living room
    • Level: First
    Living room
    • Level: First
    Heating
    • Heat Pump, Propane Tank Leased
    Cooling
    • Electric, Heat Pump
    Appliances
    • Included: Microwave, Refrigerator, Range
    • Laundry: Electric Dryer Hookup, Washer Hookup
    Features
    • Eat-in Kitchen
    • Flooring: Hardwood, Tile, Wood
    • Basement: Unfinished,Walk-Out Access,Walk-Up Access
    • Has fireplace: Yes
    • Fireplace features: Insert, Living Room
    Interior area
    • Total structure area: 2,888
    • Total interior livable area: 2,888 sqft
    • Finished area above ground: 2,024
    • Finished area below ground: 864

    Property

    Parking
    • Parking features: Driveway
    • Has uncovered spaces: Yes
    Features
    • Levels: Two
    • Patio & porch: Patio, Porch
    • Has view: Yes
    • View description: Rural, Trees/Woods, Mountain(s)
    Lot
    • Size: 1.50 Acres
    • Features: Wooded
    Details
    • Parcel number: 13420 00 022.00

    Construction

    Type & style
    • Home type: SingleFamily
    • Architectural style: Colonial
    • Property subtype: Single Family Residence
    Materials
    • Brick Veneer, Other
    • Foundation: Block
    • Roof: Metal
    Condition
    • New construction: No
    • Year built: 1927

    Utilities & green energy

    • Sewer: Septic Tank
    • Water: Public
    • Utilities for property: Electricity Connected, Water Connected, Propane Connected

    Community & neighborhood

    Location
    • Region: Morehead
    • Subdivision: Rural

    Price history

    DateEventPrice
    12/8/2023Sold$186,000+0.5%$64/sqft
    Source: Imagine MLS #23021500 Report a problem
    11/13/2023Contingent$185,000$64/sqft
    Source: Imagine MLS #23021500 Report a problem
    11/7/2023Listed for sale$185,000+138.7%$64/sqft
    Source: Imagine MLS #23021500 Report a problem
    12/13/2013Sold$77,500$27/sqft
    Source: Imagine MLS #53936 Report a problem

    Public tax history

    YearProperty taxesTax assessment
    2024$1,587 +140.3%$186,000 +140%
    2023$660 -1.4%$77,500
    2022$670 -2.5%$77,500
    2021$687 -1.8%$77,500
    2020$699 -1.1%$77,500
    2019$707 +0.4%$77,500
    2018$704 +226.6%$77,500
    2017$215 $77,500
    2016$215 $77,500
    2014$215 $77,500 +30.3%
    2013$215 $59,500
    2012-- $59,500
    2011-- $59,500
    2010-- $59,500

    Find assessor info on the county website

    Neighborhood: 40351

    Nearby schools

    GreatSchools rating
    Schools provided by the listing agent
    • Elementary: Rowan Co
    • Middle: Rowan Co
    • High: Rowan Co

    Source: Imagine MLS. This data may not be complete. We recommend contacting the local school district to confirm school assignments for this home.

    Get pre-qualified for a loan
    At Zillow Home Loans, we can pre-qualify you in as little as 5 minutes with no impact to your credit score.

    An equal housing lender. NMLS #10287.