Welcome to Diamond K Estates - Premier Community. Step into your future at 70 Hancock Drive, a beautifully maintained home nestled in the heart of the exceptional Diamond K Estates community. Built in 2004, this home offers the perfect blend of comfort, security, and modern updates designed for today's lifestyle. This spacious 1,404 sq. ft. residence features three bedrooms and two updated bathrooms, providing ample space for relaxation and privacy. The interior has been freshly painted inside and out, giving the home a bright, clean, and inviting feel. Unwind after a long day on the elegantly designed deck, perfect for enjoying peaceful evenings or entertaining guests. The charming backyard adds another layer of tranquility, thoughtfully crafted as a personal retreat for relaxation. The kitchen boasts extensive cabinetry, ideal for organizing and displaying your favorite kitchenware. Whether you're a seasoned chef or enjoy family meals, the open layout offers plenty of space for both cooking and dining. This home is a true gem, combining thoughtful design and comfortable living in a welcoming neighborhood. Don't miss the opportunity to make this your new home. Schedule your showing! ALSO...Seller offers to pay buyers of 6 months lease upon a successful acceptance :-)
Closed
$165,000
70 Hancock Dr, Roseville, CA 95678
3beds
1,404sqft
Double Wide, Manufactured Home
Built in 2004
-- sqft lot
$166,300 Zestimate®
$118/sqft
$-- Estimated rent
Home value
$166,300
$153,000 - $181,000
Not available
Zestimate® history
Owner options
List your home for rent
Find your next renter with Zillow Rental Manager. Plus, with online applications, you can quickly screen prospective tenants – for free.
Refinance and save
$1,080/mo
Est. payment
Refinancing to a lower rate could help reduce your monthly payments and save thousands over the life of the loan.
$1,080/mo
Est. payment
Explore your selling options
Work with a Zillow partner agent
Leverage their expertise and Zillow's premium Showcase listings to get your home seen by more buyers.
Get startedList with your own agent
Get your home in front of millions of buyers by listing it on Zillow.
Learn how to do itSell it yourself
Take full control of how buyers see your home on Zillow by listing For Sale by Owner (FSBO).
List your homeWhat's special
Open layoutCharming backyardExtensive cabinetryElegantly designed deckTwo updated bathroomsThree bedrooms
Zillow last checked:
Listing updated:
Listed by:
Paul West DRE #01177708 916-616-9378,
West Real Estate
Bought with:
RE/MAX Gold Redwood Shores
Source: MetroList Services of CA,MLS#: 225048087Originating MLS: MetroList Services, Inc.
Facts & features
Interior
Bedrooms & bathrooms
- Bedrooms: 3
- Bathrooms: 2
- Full bathrooms: 2
Dining room
- Features: Dining/Family Combo
Heating
- Central
Cooling
- Ceiling Fan(s), Central Air
Appliances
- Included: Free-Standing Refrigerator, Built-In Gas Range, Dishwasher, Microwave, Dryer, Washer
- Laundry: Gas Dryer Hookup, Inside
Features
- Flooring: Laminate
- Has fireplace: No
Interior area
- Total structure area: 0
- Total interior livable area: 1,404 sqft
Property
Parking
- Parking features: Covered, RV Storage, Garage Door Opener
- Has garage: Yes
Accessibility
- Accessibility features: Kitchen Cabinets
Features
- Park: Diamond K Estates
Lot
- Features: Back Yard
Details
- Special conditions: Standard
Construction
Type & style
- Home type: MobileManufactured
- Property subtype: Double Wide, Manufactured Home
Materials
- Fiberglass Siding, Wood, Wood Siding
- Foundation: Pillar/Post/Pier
- Roof: Composition
Condition
- Year built: 2004
Utilities & green energy
- Electric: 220 Volts in Kitchen, 220 Volts in Laundry
- Water: Public
- Utilities for property: Individual Electric Meter, Individual Gas Meter, Sewer Connected
Community & HOA
Community
- Senior community: Yes
Location
- Region: Roseville
Financial & listing details
- Price per square foot: $118/sqft
- Price range: $165K - $165K
- Date on market: 4/19/2025
Price history
| Date | Event | Price |
|---|---|---|
| 7/18/2025 | Sold | $165,000-5.7%$118/sqft |
Source: MetroList Services of CA #225048087 Report a problem | ||
| 6/24/2025 | Pending sale | $175,000$125/sqft |
Source: MetroList Services of CA #225048087 Report a problem | ||
| 5/17/2025 | Price change | $175,000-7.8%$125/sqft |
Source: MetroList Services of CA #225048087 Report a problem | ||
| 4/19/2025 | Listed for sale | $189,900$135/sqft |
Source: MetroList Services of CA #225048087 Report a problem | ||
Public tax history
Tax history is unavailable.
Neighborhood: Kaseberg-Kingswood
Nearby homes
- $---- bd-- ba-- sqft71 Hancock Dr, Roseville, CA 95678Off Market
- $150,0002 bd2 ba1k sqft69 Hancock Dr, Roseville, CA 95678Sold
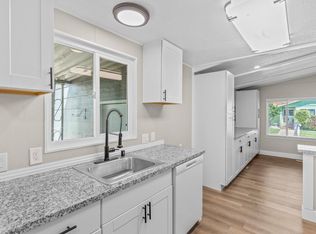
- $--2 bd2 ba1.1k sqft69 Hancock Dr #69B, Roseville, CA 95678Off Market

- $346,8003 bd2 ba1.3k sqft93 Hancock Dr, Roseville, CA 95678Off Market
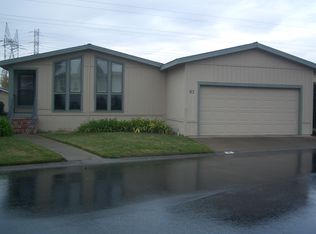
- $214,4003 bd2 ba1.8k sqft26 Hancock Dr, Roseville, CA 95678Off Market
- $148,2003 bd2 ba1.4k sqft72 Hancock Dr, Roseville, CA 95678Off Market
- $376,4003 bd2 ba1k sqft68 Hancock Dr, Roseville, CA 95678Off Market
- $135,0002 bd2 ba1.3k sqft23 Hancock, Roseville, CA 95678Off Market
Nearby schools
GreatSchools rating
- 4/10Bradford Woodbridge Fundamental Elementary SchoolGrades: K-5Distance: 0.9 mi
- 5/10George A. Buljan Middle SchoolGrades: 6-8Distance: 0.9 mi
- 7/10Roseville High SchoolGrades: 9-12Distance: 1.6 mi
Get a cash offer in 3 minutes
Find out how much your home could sell for in as little as 3 minutes with a no-obligation cash offer.
Estimated market value
$166,300
Get a cash offer in 3 minutes
Find out how much your home could sell for in as little as 3 minutes with a no-obligation cash offer.
Estimated market value
$166,300
Nearby cities
Nearby neighborhoods
Nearby zip codes
Other Roseville Topics
