Skip main navigation
Sold for $589,000
  • $589,000

    70 Harlow Cir, Ambler, PA 19002

    3beds
    2,093sqft
    Townhouse
    Built in 1987
    5,422 Square Feet Lot
    $607,000 Zestimate®
    $281/sqft
    $3,333 Estimated rent

    Home value

    $607,000

    $565,000 - $656,000

    $3,333/mo

    Zestimate® history
    Loading
    Loading...

    Owner options

    List your home for rent

    $3,333/mo

    Rent Zestimate®

    Find your next renter with Zillow Rental Manager. Plus, with online applications, you can quickly screen prospective tenants – for free.

    Learn more

    $3,333/mo

    Rent Zestimate®

    Refinance and save

    $3,960/mo

    Est. payment

    Refinancing to a lower rate could help reduce your monthly payments and save thousands over the life of the loan.

    See today's rates

    $3,960/mo

    Est. payment

    Explore your selling options

    Work with a Zillow partner agent

    Leverage their expertise and Zillow's premium Showcase listings to get your home seen by more buyers.

    Get started

    List with your own agent

    Get your home in front of millions of buyers by listing it on Zillow.

    Learn how to do it

    Sell it yourself

    Take full control of how buyers see your home on Zillow by listing For Sale by Owner (FSBO).

    List your home

    What's special

    Quartz countertopsFinished basementRecently updated eat-in kitchenGenerous master suiteDedicated laundry areaOpen two-story entry foyerLarge walk-in closet
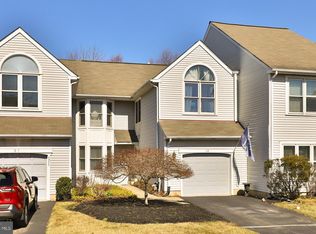
    Welcome to the GWYN AYRE community. This exceptional residence presents an excellent opportunity to reside in a highly sought-after, walkable neighborhood within the Wissahickon School District. This spacious and bright end-unit townhome offers three bedrooms and 2.5 baths, thoughtfully located in a tranquil section of the development. The meticulously maintained home features an open two-story entry foyer that seamlessly transitions into a large family room with fireplace, a dining room with hardwood flooring, and a versatile first-floor den or office. The recently updated eat-in kitchen is equipped with quartz countertops, white Shaker-style cabinets with chrome hardware, stainless steel appliances, and hardwood flooring providing access to a private deck overlooking open green space. Additional first-floor highlights include a powder room, closet, and direct interior access to the garage. Ascending the turned staircase to the second floor reveals a dedicated laundry area, a hall bathroom featuring ceramic tile and dual sinks, linen closet, and two generously sized bedrooms with ample closet storage. The generous master suite, accessed through double doors, boasts a large walk-in closet, two additional closets with shelving, and a spacious en-suite bathroom, equipped with ceramic tile, a shower stall, bathtub, and Jack-and-Jill sinks. The finished basement offers carpeting throughout and a separate storage/workshop area. Homeowner Association monthly dues encompass trash collection, lawn maintenance, and common area snow removal. The property is conveniently located near Route 309, Route 202, and the Spring House Shopping Center. It's just a short drive to beautiful downtown Ambler where you can enjoy shopping, terrific restaurants and nightlife. Don't miss the chance to make this exceptional townhouse your new home!

    Zillow last checked:

    Listing updated:

    Listed by:

    Carl Clauss 215-272-8088,

    BHHS Fox & Roach-Blue Bell

    Bought with:

    Lisa Lim, RS336392

    RE/MAX Services

    Source: Bright MLS,MLS#: PAMC2150676MLS Logo

    Facts & features

    Interior

    Bedrooms & bathrooms
    • Bedrooms: 3
    • Bathrooms: 3
    • Full bathrooms: 2
    • 1/2 bathrooms: 1
    • Main level bathrooms: 1
    Primary bedroom
    • Features: Primary Bedroom - Sitting Area, Walk-In Closet(s)
    • Level: Upper
    • Area: 272 Square Feet
    • Dimensions: 17 x 16
    Bedroom 1
    • Level: Upper
    • Area: 156 Square Feet
    • Dimensions: 13 x 12
    Bedroom 2
    • Level: Upper
    • Area: 121 Square Feet
    • Dimensions: 11 x 11
    Primary bathroom
    • Level: Upper
    • Area: 90 Square Feet
    • Dimensions: 10 x 9
    Bathroom 1
    • Level: Upper
    • Area: 56 Square Feet
    • Dimensions: 7 x 8
    Dining room
    • Level: Main
    • Area: 190 Square Feet
    • Dimensions: 19 x 10
    Family room
    • Features: Fireplace - Wood Burning
    • Level: Main
    • Area: 208 Square Feet
    • Dimensions: 16 x 13
    Half bath
    • Level: Main
    • Area: 25 Square Feet
    • Dimensions: 5 x 5
    Kitchen
    • Level: Main
    • Area: 208 Square Feet
    • Dimensions: 16 x 13
    Office
    • Level: Main
    • Area: 130 Square Feet
    • Dimensions: 13 x 10
    Heating
    • Programmable Thermostat, Natural Gas
    Cooling
    • Central Air, Natural Gas
    Appliances
    • Included: Dishwasher, Disposal, Energy Efficient Appliances, ENERGY STAR Qualified Washer, Microwave, Refrigerator, Water Heater, Oven/Range - Gas, Gas Water Heater
    • Laundry: Upper Level
    Features
    • Flooring: Hardwood, Carpet
    • Windows: Double Hung, Double Pane Windows, Screens, Sliding
    • Basement: Full
    • Number of fireplaces: 1
    • Fireplace features: Wood Burning
    Interior area
    • Total structure area: 2,093
    • Total interior livable area: 2,093 sqft
    • Finished area above ground: 2,093
    • Finished area below ground: 0

    Property

    Parking
    • Total spaces: 1
    • Parking features: Built In, Garage Faces Front, Inside Entrance, Attached, Driveway
    • Attached garage spaces: 1
    • Has uncovered spaces: Yes
    Accessibility
    • Accessibility features: None
    Features
    • Levels: Two
    • Stories: 2
    • Pool features: None
    Lot
    • Size: 5,422 sqft
    • Dimensions: 28.00 x 0.00
    Details
    • Additional structures: Above Grade, Below Grade
    • Parcel number: 390001801194
    • Zoning: RESIDENTIAL
    • Special conditions: Standard

    Construction

    Type & style
    • Home type: Townhouse
    • Architectural style: Colonial
    • Property subtype: Townhouse
    Materials
    • Vinyl Siding
    • Foundation: Block
    • Roof: Shingle
    Condition
    • Excellent
    • New construction: No
    • Year built: 1987

    Utilities & green energy

    • Electric: 200+ Amp Service
    • Sewer: Public Sewer
    • Water: Public
    • Utilities for property: Cable Available

    Community & neighborhood

    Location
    • Region: Ambler
    • Subdivision: Gwyn Ayre
    • Municipality: LOWER GWYNEDD TWP

    HOA & financial

    HOA
    • Has HOA: Yes
    • HOA fee: $168 monthly
    • Services included: Common Area Maintenance, Maintenance Grounds, Snow Removal, Trash
    • Association name: CONTINENTAL PROPERTY MAMAGEMENT

    Other

    Other facts
    • Listing agreement: Exclusive Agency
    • Listing terms: Cash,Conventional,FHA,VA Loan
    • Ownership: Fee Simple

    Price history

    DateEventPrice
    9/8/2025Sold$589,000$281/sqft
    Source: Bright MLS #PAMC2150676 Report a problem
    8/19/2025Pending sale$589,000+2.4%$281/sqft
    Source: Bright MLS #PAMC2150676 Report a problem
    8/16/2025Listed for sale$575,000+12.5%$275/sqft
    Source: Bright MLS #PAMC2150676 Report a problem
    1/31/2023Sold$511,000-0.9%$244/sqft
    Source: Bright MLS #PAMC2056098 Report a problem
    12/22/2022Pending sale$515,900$246/sqft
    Source: Bright MLS #PAMC2056098 Report a problem
    12/12/2022Price change$515,900-1.9%$246/sqft
    Source: Bright MLS #PAMC2056098 Report a problem
    11/11/2022Price change$525,900-2.6%$251/sqft
    Source: Bright MLS #PAMC2056098 Report a problem
    11/4/2022Price change$539,900-2%$258/sqft
    Source: Bright MLS #PAMC2056098 Report a problem
    10/24/2022Listed for sale$550,900+62.3%$263/sqft
    Source: Bright MLS #PAMC2056098 Report a problem
    3/24/2021Listing removed--
    Source: Owner Report a problem
    10/9/2007Sold$339,500-2.9%$162/sqft
    Source: Public Record Report a problem
    7/2/2007Listed for sale$349,500+7.5%$167/sqft
    Source: Owner Report a problem
    1/10/2005Sold$325,000$155/sqft
    Source: Public Record Report a problem

    Public tax history

    YearProperty taxesTax assessment
    2025$5,111 +7.9%$166,370
    2024$4,739 $166,370
    2023$4,739 +4.5%$166,370
    2022$4,535 +3.4%$166,370
    2021$4,386 +2.7%$166,370
    2020$4,269 +2.3%$166,370
    2019$4,174 +2.4%$166,370
    2018$4,077 +4.4%$166,370
    2017$3,904 +2.3%$166,370
    2016$3,816 +2.9%$166,370
    2015$3,710 +0%$166,370
    2014$3,709 $166,370
    2013$3,709 +0.5%$166,370
    2012$3,692 +3.4%$166,370
    2011$3,570 +0.8%$166,370
    2010$3,540 $166,370
    2009$3,540 +1.5%$166,370
    2008$3,489 -0.7%--
    2007$3,513 -0.2%--
    2006$3,519 +4.2%--
    2005$3,378 +4.2%--
    2004$3,241 +7.2%--
    2003$3,024 +2.3%--
    2002$2,955 +3.2%--
    2000$2,862 -1.2%--
    1999$2,896 --

    Find assessor info on the county website

    Neighborhood: 19002

    Nearby schools

    GreatSchools rating
    Schools provided by the listing agent
    • District: Wissahickon

    Source: Bright MLS. This data may not be complete. We recommend contacting the local school district to confirm school assignments for this home.

    Get a cash offer in 3 minutes
    Find out how much your home could sell for in as little as 3 minutes with a no-obligation cash offer.
    Estimated market value
    $607,000
    Get a cash offer in 3 minutes
    Find out how much your home could sell for in as little as 3 minutes with a no-obligation cash offer.
    Estimated market value
    $607,000