Skip main navigation
Off market
  • $428,200

    70 Hartford Ave, Granby, CT 06035

    2beds
    2,320sqft
    SingleFamily
    Built in 1942
    0.53 Acres Lot
    $428,200 Zestimate®
    $185/sqft
    $3,031 Estimated rent

    Home value

    $428,200

    $403,000 - $458,000

    $3,031/mo

    Zestimate® history
    Loading
    Loading...

    Owner options

    List your home for rent

    $3,031/mo

    Rent Zestimate®

    Find your next renter with Zillow Rental Manager. Plus, with online applications, you can quickly screen prospective tenants – for free.

    Learn more

    $3,031/mo

    Rent Zestimate®

    Refinance and save

    $3,086/mo

    Est. payment

    Refinancing to a lower rate could help reduce your monthly payments and save thousands over the life of the loan.

    See today's rates

    $3,086/mo

    Est. payment

    Explore your selling options

    Work with a Zillow partner agent

    Leverage their expertise and Zillow's premium Showcase listings to get your home seen by more buyers.

    Get started

    List with your own agent

    Get your home in front of millions of buyers by listing it on Zillow.

    Learn how to do it

    Sell it yourself

    Take full control of how buyers see your home on Zillow by listing For Sale by Owner (FSBO).

    List your home

    What's special

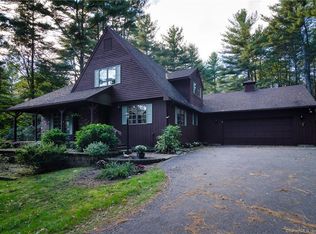
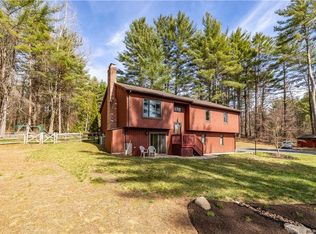
    2 bedroom, 2 full bath with oversized master bedroom. Newly updated kitchen with quartz countertops and all new appliances. Bathrooms both recently updated with all new fixtures.Hardwood floors throughout with central vac system. Large oversized deck surrounds pool. Glass enclosed porch with interchangeable screens has a gas log stove. 2 car insulated garage with built in cabinets and ample storage above. 12x16 shed with electricity. Lot size .6 acre with irrigation system abuts up to land trust property. Vinyl siding, Andersen double pane windows and new roof. Washer/dryer included.$239,500.

    This property is off market, which means it's not currently listed for sale or rent on Zillow. This may be different from what's available on other websites or public sources.

    Facts & features

    Interior

    Bedrooms & bathrooms
    • Bedrooms: 2
    • Bathrooms: 2
    • Full bathrooms: 2
    Heating
    • Baseboard, Electric, Oil
    Cooling
    • Wall
    Appliances
    • Included: Dishwasher, Dryer, Freezer, Microwave, Range / Oven, Refrigerator, Trash compactor, Washer
    • Laundry: Lower Level
    Features
    • Central Vacuum, Wired for Data, Open Floorplan, Bonus Room, Auto Garage Door Opener
    • Doors: Storm Door(s)
    • Windows: Thermopane Windows
    • Basement: Partially finished
    • Attic: Storage, Crawl Space
    Interior area
    • Total interior livable area: 2,320 sqft
    • Finished area below ground: 720

    Property

    Parking
    • Total spaces: 2
    • Parking features: Garage - Attached
    Features
    • Patio & porch: Deck, Porch, Porch-Enclosed, Porch-Screened
    • Exterior features: Vinyl
    • Pool features: Above Ground, Vinyl, Alarm
    • Waterfront features: Not Applicable
    Lot
    • Size: 0.53 Acres
    • Features: Sloped, Lightly Wooded
    Details
    • Parcel number: GRANMG53B0072L0038
    • Zoning: RA

    Construction

    Type & style
    • Home type: SingleFamily
    • Architectural style: CAPE COD
    Materials
    • Roof: Asphalt
    Condition
    • Year built: 1942

    Utilities & green energy

    • Sewer: Septic Tank
    • Water: Public Water Connected
    Green energy
    • Energy efficient items: Roof

    Community & neighborhood

    Location
    • Region: Granby

    HOA & financial

    Other financial information
    • Total actual rent: 239500

    Other

    Other facts
    • Heating: Baseboard, Oil, Zoned, Hot Water
    • Sewer: Septic Tank
    • Appliances: Dishwasher, Refrigerator, Trash Compactor, Microwave, Washer, Electric Range, Freezer, Oven/Range, Electric Dryer
    • GarageYN: true
    • AttachedGarageYN: true
    • Basement: Unfinished, Crawl Space, Interior Entry, Storage Space, Full With Hatchway, Hatchway Access
    • AssociationYN: 0
    • HeatingYN: true
    • Roof: Fiberglass
    • PatioAndPorchFeatures: Deck, Porch, Porch-Enclosed, Porch-Screened
    • RoomsTotal: 6
    • CommunityFeatures: Playground, Park, Shopping/Mall, Library
    • ExteriorFeatures: Underground Sprinkler
    • Zoning: RA
    • Exclusions: furniture, Vehicles, vessels
    • ConstructionMaterials: Frame, Vinyl Siding
    • GreenEnergyEfficient: Roof
    • Cooling: Window Unit(s), Wall Unit(s)
    • InteriorFeatures: Central Vacuum, Wired for Data, Open Floorplan, Bonus Room, Auto Garage Door Opener
    • PoolFeatures: Above Ground, Vinyl, Alarm
    • LotFeatures: Sloped, Lightly Wooded
    • ParkingFeatures: Off Street, Attached Garage
    • DoorFeatures: Storm Door(s)
    • ArchitecturalStyle: CAPE COD
    • Attic: Storage, Crawl Space
    • LaundryFeatures: Lower Level
    • BelowGradeFinishedArea: 720
    • YearBuiltSource: Public Records
    • WindowFeatures: Thermopane Windows
    • FoundationDetails: Concrete
    • WaterSource: Public Water Connected
    • WaterfrontFeatures: Not Applicable
    • TotalActualRent: 239500.00
    • MlsStatus: Active

    Price history

    DateEventPrice
    9/16/2020Sold$258,000+7.7%$111/sqft
    Source: Smart MLS #170321370 Report a problem
    7/29/2020Listed for sale$239,500$103/sqft
    Source: www.EntryOnly.com #170321370 Report a problem

    Public tax history

    YearProperty taxesTax assessment
    2025$7,057 +3.3%$206,290
    2024$6,834 +3.9%$206,290
    2023$6,579 +20.5%$206,290 +51.1%
    2022$5,460 +0.9%$136,570
    2021$5,410 $136,570
    2020$5,410 $136,570
    2019$5,410 +2.4%$136,570
    2018$5,284 +1.1%$136,570 -0.9%
    2017$5,229 +2.7%$137,830
    2016$5,091 +2%$137,830
    2015$4,992 +2%$137,830
    2014$4,896 +2%$137,830
    2013$4,801 -0.3%$137,830 -12.2%
    2012$4,816 +1.9%$156,940
    2011$4,724 +2.2%$156,940
    2010$4,623 +0.4%$156,940
    2009$4,606 $156,940
    2008$4,606 +8.6%$156,940 +33.1%
    2007$4,243 +3.8%$117,950
    2006$4,089 +3.8%$117,950
    2005$3,941 +4.5%$117,950
    2004$3,771 +4.5%$117,950
    2003$3,609 +27.3%$117,950 +48.7%
    2001$2,835 +3.7%$79,310
    2000$2,733 +1.6%$79,310 -23.3%
    1995$2,691 $103,410

    Find assessor info on the county website

    Neighborhood: Salmon Brook

    Nearby schools

    GreatSchools rating
    Schools provided by the listing agent
    • Elementary: Kelly Lane
    • High: Granby Memorial

    Source: The MLS. This data may not be complete. We recommend contacting the local school district to confirm school assignments for this home.

    Get pre-qualified for a loan
    At Zillow Home Loans, we can pre-qualify you in as little as 5 minutes with no impact to your credit score.

    An equal housing lender. NMLS #10287.

    Sell for more on Zillow
    Get a Zillow Showcase℠ listing at no additional cost and you could sell for .
    $428,200
    2% more
    +$8,564
    With Zillow Showcase(estimated)
    $436,764