Skip main navigation
Sold for $337,000
  • $337,000

    70 Hawick Ct, Zebulon, NC 27597

    3beds
    1,617sqft
    Single Family Residence, Residential
    Built in 2019
    0.7 Acres Lot
    $347,500 Zestimate®
    $208/sqft
    $1,951 Estimated rent

    Home value

    $347,500

    $330,000 - $365,000

    $1,951/mo

    Zestimate® history
    Loading
    Loading...

    Owner options

    List your home for rent

    $1,951/mo

    Rent Zestimate®

    Find your next renter with Zillow Rental Manager. Plus, with online applications, you can quickly screen prospective tenants – for free.

    Learn more

    $1,951/mo

    Rent Zestimate®

    Refinance and save

    $2,190/mo

    Est. payment

    Refinancing to a lower rate could help reduce your monthly payments and save thousands over the life of the loan.

    See today's rates

    $2,190/mo

    Est. payment

    Explore your selling options

    Work with a Zillow partner agent

    Leverage their expertise and Zillow's premium Showcase listings to get your home seen by more buyers.

    Get started

    List with your own agent

    Get your home in front of millions of buyers by listing it on Zillow.

    Learn how to do it

    Sell it yourself

    Take full control of how buyers see your home on Zillow by listing For Sale by Owner (FSBO).

    List your home

    What's special

    Tray ceilingOpen floorplanHuge kitchenVaulted ceilingLoads of counterPatio areaCabinet space
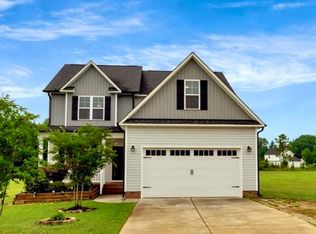
    This adorable home is filled with warmth and personality. The shady front porch overlooks the beautifully maintained lawn and is the ideal spot for meeting new neighbors. The large, open floorplan works whether hosting a gathering or taking time to relax in front of the fireplace - this home lives the way you live. The huge kitchen boasts granite counters, stainless appliances, loads of counter and cabinet space and snack bar seating. Nearby, the dining area will be the center of many happy meals. Enjoy the split floorplan's private master, ensuite bath with separate tub & shower and walk in closet. On the other side of the house, the secondary bedrooms share a nearby bath. What a wonderful backyard - huge and almost level! With a cozy screened porch, deck and patio area this may become your favorite spot to hang out. The vaulted ceiling in the family room, tray ceiling in the master, separate laundry room and oversized garage are just icing on the cake.

    Zillow last checked:

    Listing updated:

    Listed by:

    Melissa Schambs 919-796-9408,

    Berkshire Hathaway HomeService

    Bought with:

    Tina Caul, 267133

    EXP Realty LLC

    Jessica Dillon, 322239

    EXP Realty LLC

    Source: Doorify MLS,MLS#: 2530950MLS Logo

    Facts & features

    Interior

    Bedrooms & bathrooms
    • Bedrooms: 3
    • Bathrooms: 2
    • Full bathrooms: 2
    Heating
    • Electric, Heat Pump
    Cooling
    • Heat Pump
    Appliances
    • Included: Dishwasher, Electric Range, Electric Water Heater, Microwave, Plumbed For Ice Maker, Refrigerator
    • Laundry: Electric Dryer Hookup, Laundry Room, Main Level
    Features
    • Bathtub/Shower Combination, Cathedral Ceiling(s), Ceiling Fan(s), Double Vanity, Entrance Foyer, Granite Counters, Living/Dining Room Combination, Pantry, Master Downstairs, Separate Shower, Smooth Ceilings, Soaking Tub, Tray Ceiling(s), Walk-In Closet(s), Walk-In Shower
    • Flooring: Carpet, Laminate, Vinyl
    • Windows: Blinds, Insulated Windows
    • Basement: Crawl Space
    • Number of fireplaces: 1
    • Fireplace features: Family Room, Gas Log
    Interior area
    • Total structure area: 1,617
    • Total interior livable area: 1,617 sqft
    • Finished area above ground: 1,617
    • Finished area below ground: 0

    Property

    Parking
    • Total spaces: 2
    • Parking features: Garage, Garage Door Opener
    • Garage spaces: 2
    Features
    • Levels: One
    • Stories: 1
    • Patio & porch: Covered, Deck, Patio, Porch, Screened
    • Exterior features: Rain Gutters
    • Has view: Yes
    Lot
    • Size: 0.70 Acres
    • Features: Cul-De-Sac, Open Lot
    Details
    • Parcel number: 11M05026P

    Construction

    Type & style
    • Home type: SingleFamily
    • Architectural style: Craftsman, Ranch
    • Property subtype: Single Family Residence, Residential
    Materials
    • Vinyl Siding
    Condition
    • New construction: No
    • Year built: 2019

    Utilities & green energy

    • Sewer: Septic Tank
    • Water: Public

    Community & neighborhood

    Location
    • Region: Zebulon
    • Subdivision: Wilder Farms

    HOA & financial

    HOA
    • Has HOA: Yes
    • HOA fee: $220 annually

    Price history

    DateEventPrice
    12/8/2023Listing removed--
    Source: BURMLS #2530950 Report a problem
    12/1/2023Pending sale$349,500+3.7%$216/sqft
    Source: BURMLS #2530950 Report a problem
    11/9/2023Sold$337,000-3.6%$208/sqft
    Source: Doorify MLS #2530950 Report a problem
    10/5/2023Contingent$349,500$216/sqft
    Source: Berkshire Hathaway HomeServices Carolinas Realty #2530950 Report a problem
    10/5/2023Pending sale$349,500$216/sqft
    Source: Berkshire Hathaway HomeServices Carolinas Realty #2530950 Report a problem
    10/4/2023Contingent$349,500$216/sqft
    Source: Doorify MLS #2530950 Report a problem
    9/20/2023Price change$349,500-1.5%$216/sqft
    Source: Doorify MLS #2530950 Report a problem
    9/7/2023Listed for sale$355,000+56.9%$220/sqft
    Source: Doorify MLS #2530950 Report a problem
    8/12/2019Sold$226,300$140/sqft
    Source: Doorify MLS #2259176 Report a problem

    Public tax history

    YearProperty taxesTax assessment
    2025$1,997 +13.8%$314,510 +45.2%
    2024$1,755 0%$216,630
    2023$1,755 -1.2%$216,630
    2022$1,776 $216,630
    2021$1,776 -3.5%$216,630
    2020$1,841 $216,630

    Find assessor info on the county website

    Neighborhood: 27597

    Nearby schools

    GreatSchools rating
    Schools provided by the listing agent
    • Elementary: Johnston - Thanksgiving
    • Middle: Johnston - Archer Lodge
    • High: Johnston - Corinth Holder

    Source: Doorify MLS. This data may not be complete. We recommend contacting the local school district to confirm school assignments for this home.

    Get a cash offer in 3 minutes
    Find out how much your home could sell for in as little as 3 minutes with a no-obligation cash offer.
    Estimated market value
    $347,500
    Get a cash offer in 3 minutes
    Find out how much your home could sell for in as little as 3 minutes with a no-obligation cash offer.
    Estimated market value
    $347,500