Skip main navigation
Off market
Street View
  • $431,000

    70 Heather Ct #67, Nashua, NH 03062

    2beds
    2,056sqft
    Condo
    Built in 1986
    -- sqft lot
    $431,000 Zestimate®
    $210/sqft
    $3,041 Estimated rent

    Home value

    $431,000

    $405,000 - $461,000

    $3,041/mo

    Zestimate® history
    Loading
    Loading...

    Owner options

    List your home for rent

    $3,041/mo

    Rent Zestimate®

    Find your next renter with Zillow Rental Manager. Plus, with online applications, you can quickly screen prospective tenants – for free.

    Learn more

    $3,041/mo

    Rent Zestimate®

    Refinance and save

    $3,322/mo

    Est. payment

    Refinancing to a lower rate could help reduce your monthly payments and save thousands over the life of the loan.

    See today's rates

    $3,322/mo

    Est. payment

    Explore your selling options

    Work with a Zillow partner agent

    Leverage their expertise and Zillow's premium Showcase listings to get your home seen by more buyers.

    Get started

    List with your own agent

    Get your home in front of millions of buyers by listing it on Zillow.

    Learn how to do it

    Sell it yourself

    Take full control of how buyers see your home on Zillow by listing For Sale by Owner (FSBO).

    List your home

    What's special

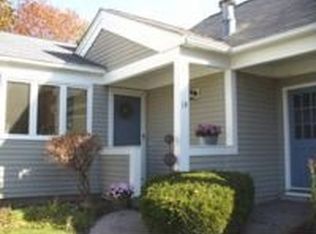
    This beautifully renovated Ledgewood Hills townhouse is just what you've been waiting for. The gourmet kitchen boasts granite counters, ceramic backsplash, new stainless steel appliances and opens to the sunny and bright dining area, with slider to the relaxing wrap around private back deck. The spacious living room features a wood fireplace with hand crafted mantle. Master bedroom offers a vaulted ceiling with Palladian window and walk in closet...while the renovated upstairs jack and jill bathroom features granite counters and a step in rain shower. A French door welcomes you to the professionally finished (walk out) lower level with new carpets. The large family room, office and possible work out area is the perfect get away. Additional amenities include gleaming hardwood floors throughout the first floor (to include the stairway), new carpet in the bedrooms, second floor laundry, bead board, crown moulding, skylight, new water heater, and a detached 1 car garage with plenty of storage. This award winning Community includes 2 inground pools, clubhouse, tennis and basketball courts, all yard maintenance, snow removal (up to your front door!) and is pet friendly. Beautiful location on a very quiet cul-de-sac. Sellers are looking for an August 11th closing. This unit shows like a model and is a must see!

    This property is off market, which means it's not currently listed for sale or rent on Zillow. This may be different from what's available on other websites or public sources.

    Facts & features

    Interior

    Bedrooms & bathrooms
    • Bedrooms: 2
    • Bathrooms: 2
    • 3/4 bathrooms: 1
    • 1/2 bathrooms: 1
    Heating
    • Electric
    Cooling
    • Central
    Appliances
    • Included: Dishwasher, Dryer, Garbage disposal, Microwave, Refrigerator, Washer
    Features
    • Flooring: Tile, Carpet, Hardwood
    • Basement: Yes
    • Has fireplace: Yes
    Interior area
    • Total interior livable area: 2,056 sqft

    Property

    Parking
    • Parking features: Garage - Detached
    Features
    • Exterior features: Vinyl

    Construction

    Type & style
    • Home type: Condo
    Materials
    • Roof: Asphalt
    Condition
    • Year built: 1986

    Utilities & green energy

    • Electric: Circuit Breaker(s)
    • Sewer: Public
    • Utilities for property: Other

    Community & neighborhood

    Location
    • Region: Nashua

    HOA & financial

    HOA
    • Has HOA: Yes
    • HOA fee: $435 monthly
    • Amenities included: Landscaping, Master Insurance, Exercise Facility, Club House, Snow Removal, Trash Removal, Basketball Court, Pool - In-Ground, Tennis Court

    Other

    Other facts
    • Appliances: Dishwasher, Dryer, Microwave, Refrigerator, Washer, Disposal, Stove - Electric
    • Basement Description: Finished, Full, Daylight, Climate Controlled, Walkout
    • Construction: Wood Frame
    • Driveway: Paved, Common/Shared
    • Electric: Circuit Breaker(s)
    • Equipment: Smoke Detector
    • Exterior: Vinyl
    • Features - Interior: Dining Area, Fireplace - Wood, Master BR w/ BA, Skylight, Laundry - 2nd Floor, Draperies
    • Foundation: Concrete
    • Heat Fuel: Electric, Gas - Natural
    • Features - Exterior: Pool - In Ground, Porch
    • Flooring: Carpet, Hardwood, Tile
    • Roof: Shingle - Asphalt
    • Lot Description: Landscaped, Wooded, Condo Development, Sidewalks
    • Flood Zone: Unknown
    • Garage: Yes
    • SqFt-Apx Fin AG Source: Municipal
    • Sewer: Public
    • SqFt-Apx Fin BG Source: Municipal
    • Surveyed: Unknown
    • Water: Public
    • Basement: Yes
    • Room 9 Level: 2
    • Cooling: Central AC
    • Garage Description: Auto Open, Storage Above
    • Room 1 Level: 1
    • Room 2 Level: 1
    • Room 3 Level: 1
    • Water Heater: Gas - Natural
    • Room 8 Level: Basement
    • Heating: Hot Air
    • Construction Status: Existing
    • Roads: Association, Cul-de-Sac
    • Fee Frequency: Monthly
    • Features - Accessibility: 1st Floor 1/2 Bathroom, 1st Floor Hrd Surfce Flr
    • Basement Access Type: Walkout
    • Room 6 Level: Basement
    • Total Stories: 1.75
    • Room 10 Level: 1
    • Room 5 Level: 2
    • Room 4 Level: 2
    • Fee Includes: Plowing, Recreation, Water, Sewer, Trash, Landscaping, Condo Association Fee
    • Room 8 Type: Exercise Room
    • Room 7 Level: Basement
    • Garage Type: Detached
    • Zillow Group: Yes
    • SqFt-Apx Unfn AG Source: Municipal
    • SqFt-Apx Unfn BG Source: Municipal
    • Room 4 Type: Master Bedroom
    • Room 5 Type: Bedroom
    • Room 9 Type: Bath - Full
    • Room 1 Type: Living Room
    • Room 3 Type: Dining Room
    • Room 2 Type: Kitchen - Eat-in
    • Room 6 Type: Family Room
    • Room 7 Type: Office/Study
    • Room 10 Type: Bath - 1/2
    • Rooms: Level 1: Level 1: Dining Room, Level 1: Living Room, Level 1: Bath - 1/2, Level 1: Kitchen - Eat-in
    • Rooms: Level 2: Level 2: Bedroom, Level 2: Bath - Full, Level 2: Master Bedroom
    • Rooms: Level B: Level B: Family Room, Level B: Office/Study, Level B: Exercise Room
    • Condo Fees: Yes
    • Utilities: Other
    • Association Amenities: Landscaping, Master Insurance, Exercise Facility, Club House, Snow Removal, Trash Removal, Basketball Court, Pool - In-Ground, Tennis Court
    • Listing Status: Active
    • Room 5 Dimensions: 13x10
    • Room 1 Dimensions: 18x12
    • Room 4 Dimensions: 13x12
    • Room 8 Dimensions: 12x8
    • Room 3 Dimensions: 11x11
    • Room 7 Dimensions: 9x9
    • Room 6 Dimensions: 20x14
    • Room 2 Dimensions: 19x10

    Price history

    DateEventPrice
    7/31/2019Sold$257,000$125/sqft
    Source: PrimeMLS #4754211 Report a problem

    Public tax history

    Tax history is unavailable.

    Neighborhood: 03062

    Nearby schools

    GreatSchools rating
    Schools provided by the listing agent
    • Elementary: Ledge Street Elementary School
    • Middle: Elm Street Middle School
    • High: Nashua High School South
    • District: Nashua School District

    Source: The MLS. This data may not be complete. We recommend contacting the local school district to confirm school assignments for this home.

    Get a cash offer in 3 minutes
    Find out how much your home could sell for in as little as 3 minutes with a no-obligation cash offer.
    Estimated market value
    $431,000
    Get a cash offer in 3 minutes
    Find out how much your home could sell for in as little as 3 minutes with a no-obligation cash offer.
    Estimated market value
    $431,000