Updated Move-In Ready Multi-Level on Nearly an Acre in Hensonshire Welcome to this beautifully updated, move-in ready multi-level home in the desirable Hensonshire neighborhood, situated on nearly a full acre. Thoughtfully updated and meticulously maintained by the original owners who built the home, this property offers space, style, and functionality throughout. The main level features an inviting living room, dining area, and an updated kitchen designed for both everyday living and entertaining. The kitchen boasts quartz countertops, slate appliances, under-cabinet lighting, and new flooring, creating a bright and modern space to gather. Upstairs you will find three bedrooms, including a spacious primary suite with a private, updated ¾ en suite bath featuring quartz countertops. The upper level also includes a full guest bath with quartz countertops serving the additional bedrooms. The lower level provides even more living space with a large family room, wet bar, laundry area, and a third bathroom with a ¾ bath, making it perfect for entertaining or relaxing. Additional highlights include an oversized two-stall garage, a storage shed out back, and an updated exterior that adds to the home’s curb appeal. Homes on lots this size are hard to find. This well-cared-for property offers the perfect combination of updates, space, and location and is ready to welcome its next owners.
Sold-co-op by mls member
$391,250
70 Hensonshire Ct, Mankato, MN 56001
3beds
1,855sqft
Single Family Residence
Built in 1992
0.9 Acres Lot
$-- Zestimate®
$211/sqft
$1,962 Estimated rent
Home value
Not available
Estimated sales range
Not available
$1,962/mo
Zestimate® history
Owner options
List your home for rent
$1,962/mo
Rent Zestimate®
Find your next renter with Zillow Rental Manager. Plus, with online applications, you can quickly screen prospective tenants – for free.
$1,962/mo
Rent Zestimate®
Refinance and save
$2,409/mo
Est. payment
Refinancing to a lower rate could help reduce your monthly payments and save thousands over the life of the loan.
$2,409/mo
Est. payment
Explore your selling options
Work with a Zillow partner agent
Leverage their expertise and Zillow's premium Showcase listings to get your home seen by more buyers.
Get startedList with your own agent
Get your home in front of millions of buyers by listing it on Zillow.
Learn how to do itSell it yourself
Take full control of how buyers see your home on Zillow by listing For Sale by Owner (FSBO).
List your homeWhat's special
Oversized two-stall garageBright and modern spaceSpacious primary suiteNew flooringUpdated exteriorStorage shed out backNearly a full acre
Zillow last checked:
Listing updated:
Listed by:
Angie VanEman Lynch,
American Way Realty
Bought with:
Jeremy Kolars
Realty Executives Associates
Source: RASM,MLS#: 7039636
Facts & features
Interior
Bedrooms & bathrooms
- Bedrooms: 3
- Bathrooms: 3
- Full bathrooms: 3
Bedroom
- Level: Upper
- Area: 168
- Dimensions: 14 x 12
Bedroom 1
- Level: Upper
- Area: 132
- Dimensions: 11 x 12
Bedroom 2
- Level: Upper
- Area: 117
- Dimensions: 9 x 13
Dining room
- Features: Breakfast Bar, Combine with Kitchen, Eat-in Kitchen
- Level: Main
- Area: 154
- Dimensions: 14 x 11
Kitchen
- Level: Main
- Area: 154
- Dimensions: 14 x 11
Living room
- Level: Main
- Area: 325
- Dimensions: 25 x 13
Heating
- Forced Air, Natural Gas
Cooling
- Central Air
Appliances
- Included: Cooktop, Dishwasher, Dryer, Microwave, Range, Refrigerator, Washer, Gas Water Heater
Features
- Ceiling Fan(s), Eat-In Kitchen, Walk-In Closet(s), Bath Description: 3/4 Basement, 3/4 Primary, Main Floor Full Bath, Private Primary, Upper Level Bath, 3+ Same Floor Bedrooms(L)
- Windows: Double Pane Windows
- Basement: Daylight/Lookout Windows,Drainage System,Finished,Sump Pump,Block,Crawl Space,Full,Partial
- Has fireplace: No
Interior area
- Total structure area: 1,855
- Total interior livable area: 1,855 sqft
- Finished area above ground: 1,322
- Finished area below ground: 533
Property
Parking
- Total spaces: 2
- Parking features: Concrete, Gravel, Attached, Garage Door Opener
- Attached garage spaces: 2
Features
- Levels: Multi/Split
- Patio & porch: Deck
Lot
- Size: 0.9 Acres
- Features: Corner Lot, Landscaped, Tree Coverage - Medium
Details
- Additional structures: Storage Shed
- Foundation area: 533
- Parcel number: R40.04.33.477.026
- Other equipment: Sump Pump
Construction
Type & style
- Home type: SingleFamily
- Property subtype: Single Family Residence
Materials
- Frame/Wood, Brick, Metal Siding
- Roof: Asphalt
Condition
- Year built: 1992
Utilities & green energy
- Electric: Circuit Breakers
- Sewer: Shared Septic
- Water: Private
Community & HOA
Location
- Region: Mankato
Financial & listing details
- Price per square foot: $211/sqft
- Tax assessed value: $210,400
- Annual tax amount: $2,810
- Date on market: 5/6/2026
- Listing terms: Cash,Conventional,DVA,FHA
Price history
| Date | Event | Price |
|---|---|---|
| 5/4/2026 | Sold | $391,250-2.2%$211/sqft |
Source:  RASM #7039636 Report a problem RASM #7039636 Report a problem | ||
| 3/14/2026 | Listed for sale | $399,900+2756.4%$216/sqft |
Source: RASM #7039636 Report a problem | ||
| 7/1/1991 | Sold | $14,000$8/sqft |
Source: Agent Provided Report a problem | ||
Public tax history
| Year | Property taxes | Tax assessment |
|---|---|---|
| 2017 | $1,614 | $210,400 +7.9% |
| 2016 | $1,614 +10879.6% | $195,000 +8.5% |
| 2015 | $15 -99.1% | $179,700 -0.8% |
| 2014 | $1,600 | $181,200 |
| 2013 | -- | $181,200 |
| 2012 | -- | $181,200 -1.7% |
| 2011 | -- | $184,300 -3.3% |
| 2010 | -- | $190,600 |
Find assessor info on the county website
Neighborhood: 56001
Nearby homes
- $391,2513 bd3 ba1.4k sqft70 Hensonshire Ct, Mankato, MN 56001Sold
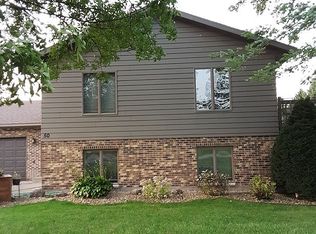
- $436,6004 bd3 ba2.1k sqft50 Hensonshire Ct, Mankato, MN 56001Off Market
- $383,4003 bd2 ba1.3k sqft215 Hensonshire Dr, Mankato, MN 56001Off Market
- $300,4001 bd3 ba2k sqft75 Hensonshire Ct, Mankato, MN 56001Off Market

- $--4 bd3 ba3k sqft75 Hensonshire Ct #3, Mankato, MN 56001Off Market
- $22,900-- bd-- ba-- sqft65 Hensonshire Ct, Mankato, MN 56001Off Market
- $506,4004 bd2 ba2k sqft95 Hensonshire Ct, Mankato, MN 56001Off Market
- $395,3002 bd2 ba1.4k sqft45 Hensonshire Ct, Mankato, MN 56001Off Market
Nearby schools
GreatSchools rating
- 9/10Franklin Elementary SchoolGrades: PK-5Distance: 2.4 mi
- 6/10Prairie Winds Middle SchoolGrades: 6-8Distance: 3.4 mi
- 6/10Mankato East Senior High SchoolGrades: 9-12Distance: 2.8 mi
Schools provided by the listing agent
- Middle: Prairie Winds Middle
- High: Mankato East
- District: Mankato #77
Source: RASM. This data may not be complete. We recommend contacting the local school district to confirm school assignments for this home.


Get pre-qualified for a loan
At Zillow Home Loans, we can pre-qualify you in as little as 5 minutes with no impact to your credit score.An equal housing lender. NMLS #10287.
- Minnesota
- Blue Earth County
- Mankato
- 56001
- 70 Hensonshire Ct
Nearby cities
Nearby zip codes
Other Mankato Topics
