Charming move in ready rambler, 3-bedroom, 2-bath home in a private lake community offering access to a sandy beach and pavilion—perfect for enjoying relaxed, waterfront living. Nestled on a private 1-acre lot surrounded by mature oak trees, this beautifully renovated home blends modern upgrades with timeless charm. Inside, the main living area and kitchen feature a vaulted ceiling, creating a bright, open feel. The kitchen is fully updated with stylish finishes and sleek black stainless appliances. Major improvements include water treatment system, windows, doors, bathrooms, flooring, HVAC, roof, water heater, electrical wiring, and underground electrical service from the street to the home—no detail has been overlooked. Enjoy peaceful mornings on the spacious country front porch and unwind on the back deck overlooking the tranquil, tree-lined backyard. The loop driveway provides ample parking for guests and everyday convenience.
Sold for $489,000
$489,000
70 Hidden Lake Dr, Stafford, VA 22556
3beds
1,766sqft
Single Family Residence
Built in 1967
0.92 Acres Lot
$488,900 Zestimate®
$277/sqft
$2,953 Estimated rent
Home value
$488,900
$460,000 - $518,000
$2,953/mo
Zestimate® history
Owner options
List your home for rent
$2,953/mo
Rent Zestimate®
Find your next renter with Zillow Rental Manager. Plus, with online applications, you can quickly screen prospective tenants – for free.
$2,953/mo
Rent Zestimate®
Refinance and save
$2,927/mo
Est. payment
Refinancing to a lower rate could help reduce your monthly payments and save thousands over the life of the loan.
$2,927/mo
Est. payment
Explore your selling options
Work with a Zillow partner agent
Leverage their expertise and Zillow's premium Showcase listings to get your home seen by more buyers.
Get startedList with your own agent
Get your home in front of millions of buyers by listing it on Zillow.
Learn how to do itSell it yourself
Take full control of how buyers see your home on Zillow by listing For Sale by Owner (FSBO).
List your homeWhat's special
Bright open feelSpacious country front porch
Zillow last checked:
Listing updated:
Listed by:
Amy Donnelly 571-220-4527,
Samson Properties
Bought with:
Gustavo Mario Levy Sarmiento
Spring Hill Real Estate, LLC.
Source: Bright MLS,MLS#: VAST2048382
Facts & features
Interior
Bedrooms & bathrooms
- Bedrooms: 3
- Bathrooms: 3
- Full bathrooms: 2
- 1/2 bathrooms: 1
- Main level bathrooms: 3
- Main level bedrooms: 3
Rooms
- Room types: Living Room, Dining Room, Primary Bedroom, Bedroom 2, Kitchen, Family Room, Den, Bedroom 1, Laundry, Bathroom 1, Primary Bathroom, Half Bath
Primary bedroom
- Features: Flooring - Carpet, Bathroom - Walk-In Shower
- Level: Main
Bedroom 1
- Features: Flooring - Carpet
- Level: Main
Bedroom 2
- Features: Flooring - Carpet
- Level: Main
Primary bathroom
- Level: Main
Bathroom 1
- Features: Bathroom - Tub Shower
- Level: Main
Den
- Features: Flooring - Luxury Vinyl Plank
- Level: Main
Dining room
- Features: Cathedral/Vaulted Ceiling, Flooring - Luxury Vinyl Plank
- Level: Main
Family room
- Features: Flooring - Luxury Vinyl Plank
- Level: Main
Half bath
- Level: Main
Kitchen
- Features: Flooring - Luxury Vinyl Plank, Granite Counters
- Level: Main
Laundry
- Features: Flooring - Luxury Vinyl Plank
- Level: Main
Living room
- Features: Cathedral/Vaulted Ceiling, Flooring - Luxury Vinyl Plank
- Level: Main
Heating
- Heat Pump, Wood Stove, Electric, Wood
Cooling
- Ceiling Fan(s), Central Air, Electric
Appliances
- Included: Microwave, Dishwasher, Dryer, Energy Efficient Appliances, Ice Maker, Oven/Range - Electric, Refrigerator, Washer, Water Conditioner - Owned, Water Heater, Water Treat System, Electric Water Heater
- Laundry: Main Level, Has Laundry, Dryer In Unit, Washer In Unit, Laundry Room
Features
- Bathroom - Tub Shower, Bathroom - Walk-In Shower, Ceiling Fan(s), Dining Area, Entry Level Bedroom, Open Floorplan, Kitchen - Gourmet, Primary Bath(s), Upgraded Countertops, Cathedral Ceiling(s), Dry Wall
- Flooring: Carpet, Luxury Vinyl
- Windows: Double Pane Windows
- Basement: Exterior Entry,Side Entrance,Unfinished
- Has fireplace: No
- Fireplace features: Wood Burning Stove
Interior area
- Total structure area: 2,716
- Total interior livable area: 1,766 sqft
- Finished area above ground: 1,766
- Finished area below ground: 0
Property
Parking
- Total spaces: 10
- Parking features: Driveway
- Uncovered spaces: 10
Accessibility
- Accessibility features: None
Features
- Levels: Two
- Stories: 2
- Patio & porch: Deck, Porch, Roof
- Pool features: None
- Has view: Yes
- View description: Trees/Woods
Lot
- Size: 0.92 Acres
- Features: Rural
Details
- Additional structures: Above Grade, Below Grade
- Parcel number: 8A 3 B 23
- Zoning: A2
- Special conditions: Standard
Construction
Type & style
- Home type: SingleFamily
- Architectural style: Ranch/Rambler
- Property subtype: Single Family Residence
Materials
- Aluminum Siding
- Foundation: Concrete Perimeter
- Roof: Shingle
Condition
- Excellent
- New construction: No
- Year built: 1967
Utilities & green energy
- Electric: 120/240V
- Sewer: On Site Septic
- Water: Well
- Utilities for property: Electricity Available, Phone Available
Community & HOA
Community
- Subdivision: Hidden Lake
HOA
- Has HOA: No
Location
- Region: Stafford
Financial & listing details
- Price per square foot: $277/sqft
- Tax assessed value: $445,300
- Annual tax amount: $5,151
- Date on market: 4/26/2026
- Listing agreement: Exclusive Right To Sell
- Listing terms: Cash,Conventional,FHA,Negotiable,VA Loan
- Ownership: Fee Simple
Price history
| Date | Event | Price |
|---|---|---|
| 5/29/2026 | Sold | $489,000+1.9%$277/sqft |
Source:  Bright MLS #VAST2048382 Report a problem Bright MLS #VAST2048382 Report a problem | ||
| 5/3/2026 | Contingent | $479,900$272/sqft |
Source: Bright MLS #VAST2048382 Report a problem | ||
| 4/26/2026 | Listed for sale | $479,900-2.1%$272/sqft |
Source: Bright MLS #VAST2048382 Report a problem | ||
| 9/1/2025 | Listing removed | $489,999$277/sqft |
Source: Bright MLS #VAST2036210 Report a problem | ||
| 5/13/2025 | Price change | $489,999-2%$277/sqft |
Source: Bright MLS #VAST2036210 Report a problem | ||
| 3/14/2025 | Price change | $499,8500%$283/sqft |
Source: Bright MLS #VAST2036210 Report a problem | ||
| 2/28/2025 | Listed for sale | $499,900+58.7%$283/sqft |
Source: Bright MLS #VAST2036210 Report a problem | ||
| 3/4/2020 | Sold | $315,000$178/sqft |
Source: Public Record Report a problem | ||
| 1/14/2020 | Listed for sale | $315,000+3.3%$178/sqft |
Source: Cottage Street Realty LLC #VAST214074 Report a problem | ||
| 11/7/2019 | Listing removed | $304,900$173/sqft |
Source: Cottage Street Realty LLC #VAST214074 Report a problem | ||
| 10/24/2019 | Price change | $304,900-2.2%$173/sqft |
Source: Cottage Street Realty LLC #VAST214074 Report a problem | ||
| 10/14/2019 | Price change | $311,900-1.8%$177/sqft |
Source: Cottage Street Realty LLC #VAST214074 Report a problem | ||
| 9/16/2019 | Price change | $317,500-0.8%$180/sqft |
Source: Cottage Street Realty LLC #VAST214074 Report a problem | ||
| 9/12/2019 | Price change | $319,900-1.5%$181/sqft |
Source: Cottage Street Realty LLC #VAST214074 Report a problem | ||
| 8/27/2019 | Price change | $324,900-1.5%$184/sqft |
Source: Cottage Street Realty LLC #VAST214074 Report a problem | ||
| 8/12/2019 | Listed for sale | $330,000+153.8%$187/sqft |
Source: Cottage Street Realty LLC #VAST214074 Report a problem | ||
| 10/23/2018 | Sold | $130,000-25.7%$74/sqft |
Source: Public Record Report a problem | ||
| 10/5/2018 | Pending sale | $175,000$99/sqft |
Source: Owner Report a problem | ||
| 9/15/2018 | Price change | $175,000-5.4%$99/sqft |
Source: Owner Report a problem | ||
| 7/24/2018 | Price change | $185,000-11.9%$105/sqft |
Source: Owner Report a problem | ||
| 6/27/2018 | Listed for sale | $210,000$119/sqft |
Source: Owner Report a problem | ||
Public tax history
| Year | Property taxes | Tax assessment |
|---|---|---|
| 2025 | $4,113 +3.4% | $445,300 |
| 2024 | $3,979 +44.3% | $445,300 +44.9% |
| 2023 | $2,758 +5.6% | $307,300 |
| 2022 | $2,612 +45.3% | $307,300 +65.8% |
| 2021 | $1,797 | $185,300 |
| 2020 | $1,797 +8.7% | $185,300 +13.2% |
| 2019 | $1,653 -41.7% | $163,700 |
| 2018 | $2,837 +269% | $163,700 -15.7% |
| 2017 | $769 -1.1% | $194,300 |
| 2016 | $777 | $194,300 +9% |
| 2015 | -- | $178,200 |
| 2014 | -- | $178,200 +12.1% |
| 2013 | -- | $159,000 |
| 2012 | -- | $159,000 -2.7% |
| 2011 | -- | $163,400 |
| 2010 | -- | $163,400 -30.6% |
| 2009 | -- | $235,300 |
| 2008 | -- | $235,300 -5% |
| 2006 | -- | $247,700 |
| 2005 | -- | $247,700 +64.8% |
| 2004 | -- | $150,300 +24.6% |
| 2003 | -- | $120,600 |
| 2002 | -- | $120,600 +7.4% |
| 2001 | -- | $112,300 |
| 2000 | -- | $112,300 |
Find assessor info on the county website
Neighborhood: 22556
Nearby homes
- $457,0004 bd2 ba1.6k sqft72 Hidden Lake Dr, Stafford, VA 22556Off Market
- $390,8002 bd2 ba1.4k sqft74 Hidden Lake Dr, Stafford, VA 22556Off Market
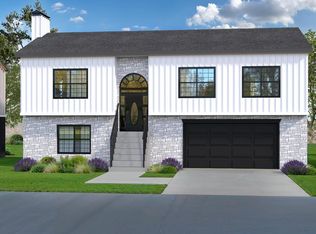
- $549,8884 bd3 ba2.1k sqft66 Hidden Lake Dr, Stafford, VA 22556New Construction
- $358,0002 bd1 ba1.1k sqft83 Hidden Lake Dr, Stafford, VA 22556Off Market
- $387,8003 bd2 ba1.1k sqft67 Hidden Lake Dr, Stafford, VA 22556Off Market
- $575,6004 bd1 ba1.9k sqft76 Hidden Lake Dr, Stafford, VA 22556Off Market
- $376,5003 bd2 ba1.4k sqft78 Hidden Lake Dr, Stafford, VA 22556Off Market
- $431,2003 bd2 ba1.5k sqft64 Hidden Lake Dr, Stafford, VA 22556Off Market
Nearby schools
GreatSchools rating
- 7/10Rockhill Elementary SchoolGrades: K-5Distance: 4.6 mi
- 6/10Andrew G. Wright Middle SchoolGrades: 6-8Distance: 4.6 mi
- 8/10Mountain View High SchoolGrades: 9-12Distance: 4.7 mi
Schools provided by the listing agent
- District: Stafford County Public Schools
Source: Bright MLS. This data may not be complete. We recommend contacting the local school district to confirm school assignments for this home.
Get a cash offer in 3 minutes
Find out how much your home could sell for in as little as 3 minutes with a no-obligation cash offer.
Estimated market value
$488,900
Get a cash offer in 3 minutes
Find out how much your home could sell for in as little as 3 minutes with a no-obligation cash offer.
Estimated market value
$488,900
- Virginia
- Stafford County
- Stafford
- 22556
- 70 Hidden Lake Dr
Nearby cities
Nearby neighborhoods
Nearby zip codes
Other Stafford Topics
