Skip main navigation
Closed
  • Listed by: Berkshire Hathaway HomeServices Select Properties • Sierra A Reed • Contact: 636-262-4874
    Bought with: Cribbin Realty
    Price Unknown

    70 Hidden Mill Ct, Moscow Mills, MO 63362

    3beds
    1,344sqft
    Single Family Residence
    Built in 2019
    0.26 Acres Lot
    $315,600 Zestimate®
    $--/sqft
    $2,181 Estimated rent

    Home value

    $315,600

    $300,000 - $331,000

    $2,181/mo

    Zestimate® history
    Loading
    Loading...

    Owner options

    List your home for rent

    $2,181/mo

    Rent Zestimate®

    Find your next renter with Zillow Rental Manager. Plus, with online applications, you can quickly screen prospective tenants – for free.

    Learn more

    $2,181/mo

    Rent Zestimate®

    Refinance and save

    Refinancing to a lower rate could help reduce your monthly payments and save thousands over the life of the loan.

    See today's rates

    Explore your selling options

    Work with a Zillow partner agent

    Leverage their expertise and Zillow's premium Showcase listings to get your home seen by more buyers.

    Get started

    List with your own agent

    Get your home in front of millions of buyers by listing it on Zillow.

    Learn how to do it

    Sell it yourself

    Take full control of how buyers see your home on Zillow by listing For Sale by Owner (FSBO).

    List your home

    What's special

    Upgraded cabinetsAmple spaceLuxurious master suiteNew stainless appliancesGas stoveMain floor laundrySpacious patio
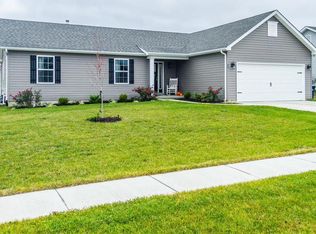
    Welcome to your dream home! This stunning 3-bedroom, 2.5-bathroom home boasts tasteful decor and modern amenities throughout. The open-concept first floor offers ample space for family gatherings, complemented by a spacious patio and firepit conveniently located off the kitchen/dining area, perfect for entertaining or relaxing evenings. The kitchen is a chef's delight, featuring upgraded cabinets with crown molding, a walk-in pantry, new stainless appliances and a gas stove. Upstairs, retreat to the luxurious master suite complete with a bathroom and expansive walk-in closet, along with two additional generously sized bedrooms and another bathroom. With a 2-car garage, main floor laundry, upgraded digital thermostat and thoughtfully designed living spaces, this home effortlessly combines comfort, style and functionality.

    Zillow last checked:

    Listing updated:

    Listed by:

    Sierra A Reed 636-262-4874,

    Berkshire Hathaway HomeServices Select Properties

    Bought with:

    Drew W Elwell, 2021009568

    Cribbin Realty

    Source: MARIS,MLS#: 24015899MLS LogoOriginating MLS: East Central Board of REALTORS

    Facts & features

    Interior

    Bedrooms & bathrooms
    • Bedrooms: 3
    • Bathrooms: 3
    • Full bathrooms: 2
    • 1/2 bathrooms: 1
    • Main level bathrooms: 1
    Heating
    • Natural Gas, Forced Air
    Cooling
    • Central Air, Electric
    Appliances
    • Included: Dishwasher, Disposal, Microwave, Gas Range, Gas Oven, Electric Water Heater
    • Laundry: Main Level
    Features
    • Kitchen/Dining Room Combo, Entrance Foyer, Eat-in Kitchen, Pantry, Walk-In Closet(s)
    • Doors: Panel Door(s)
    • Basement: Sump Pump
    • Has fireplace: No
    • Fireplace features: None
    Interior area
    • Total structure area: 1,344
    • Total interior livable area: 1,344 sqft
    • Finished area above ground: 1,344

    Property

    Parking
    • Total spaces: 2
    • Parking features: Attached, Garage
    • Attached garage spaces: 2
    Features
    • Levels: Two
    • Patio & porch: Patio, Covered
    Lot
    • Size: 0.26 Acres
    Details
    • Parcel number: 203007000000005102
    • Special conditions: Standard

    Construction

    Type & style
    • Home type: SingleFamily
    • Architectural style: Other,Traditional
    • Property subtype: Single Family Residence
    Materials
    • Vinyl Siding
    Condition
    • Year built: 2019

    Utilities & green energy

    • Sewer: Public Sewer
    • Water: Public

    Community & HOA

    Community
    • Subdivision: Crooked Creek Estates
    Location
    • Region: Moscow Mills

    Financial & listing details

    • Tax assessed value: $179,680
    • Annual tax amount: $1,982
    • Date on market: 4/4/2024
    • Cumulative days on market: 4 days
    • Listing terms: Cash,Conventional,FHA,USDA Loan,VA Loan
    • Ownership: Private
    • Road surface type: Concrete

    Price history

    DateEventPrice
    5/15/2024Sold--
    Source: MARIS #24015899 Report a problem
    4/8/2024Pending sale$280,000$208/sqft
    Source: MARIS #24015899 Report a problem
    4/4/2024Listed for sale$280,000$208/sqft
    Source: MARIS #24015899 Report a problem

    Public tax history

    YearProperty taxesTax assessment
    2025$2,145 +5.1%$34,139 +7.1%
    2024$2,042 +3%$31,889 +2.3%
    2023$1,982 +4.8%$31,158
    2022$1,891 $31,158 +5.3%
    2021-- $29,581 +14.2%
    2020$1,668 +568.1%$25,897 +568.8%
    2019$250 $3,872
    2018$250 $3,872
    2017-- $3,872 +102%
    2016-- $1,917
    2015-- $1,917 +0.9%
    2014-- $1,900
    2013-- $1,900
    2012-- $1,900
    2011-- $1,900 -60%
    2010-- $4,750
    Find assessor info on the county website

    Neighborhood: 63362

    Nearby schools

    GreatSchools rating
    Schools provided by the listing agent
    • Elementary: Wm. R. Cappel Elem.
    • Middle: Troy South Middle School
    • High: Troy Buchanan High

    Source: MARIS. This data may not be complete. We recommend contacting the local school district to confirm school assignments for this home.

    Get a cash offer in 3 minutes
    Find out how much your home could sell for in as little as 3 minutes with a no-obligation cash offer.
    Estimated market value
    $315,600
    Get a cash offer in 3 minutes
    Find out how much your home could sell for in as little as 3 minutes with a no-obligation cash offer.
    Estimated market value
    $315,600