Skip main navigation
Off market
  • $586,900

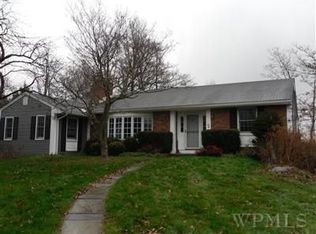
    70 High Acres Dr, Poughkeepsie, NY 12603

    4beds
    2,215sqft
    SingleFamily
    Built in 1968
    0.37 Acres Lot
    $586,900 Zestimate®
    $265/sqft
    $3,763 Estimated rent

    Home value

    $586,900

    $558,000 - $616,000

    $3,763/mo

    Zestimate® history
    Loading
    Loading...

    Owner options

    List your home for rent

    $3,763/mo

    Rent Zestimate®

    Find your next renter with Zillow Rental Manager. Plus, with online applications, you can quickly screen prospective tenants – for free.

    Learn more

    $3,763/mo

    Rent Zestimate®

    Refinance and save

    $4,056/mo

    Est. payment

    Refinancing to a lower rate could help reduce your monthly payments and save thousands over the life of the loan.

    See today's rates

    $4,056/mo

    Est. payment

    Explore your selling options

    Work with a Zillow partner agent

    Leverage their expertise and Zillow's premium Showcase listings to get your home seen by more buyers.

    Get started

    List with your own agent

    Get your home in front of millions of buyers by listing it on Zillow.

    Learn how to do it

    Sell it yourself

    Take full control of how buyers see your home on Zillow by listing For Sale by Owner (FSBO).

    List your home

    What's special

    *** THINK TOTALLY BRAND NEW! *** *** COMPLETELY RENOVATED... TOP TO BOTTOM... INSIDE AND OUT!!! *** ** 914-500-6488 FOR SALE BY OWNER ** ( BUYERS' AGENTS WELCOME TOO!) An Impeccable and Tastefully Appointed Quality-Conscious Home! Stunning Views... Natural Light... Spacious Layout... Energy-Efficient... Scenic Hills/Tanglewood in Town of LaGrange Unique, Contemporary Ranch, L-Shaped 4 BRs, 3 Baths 2,215sf Finished + 525sf Unfinished = Total 2,740sf + Garage Full 2-Car Garage New Exterior Paint Entire House including All Trim New Interior Paint Entire House (NOTE: Wall Color is Very Light Cream, NOT Yellow. Pictures not showing proper tint) New Stain on Huge 775sf Wrap-around Upper & Lower Decks New Roof New Over-sized Aluminum Gutters, Leaders, Fascia Newly Installed Underground Natural Drainage System for Gutter Leaders New Large Driveway with Mature Trees, Tall Shrubbery, Addtl Pkg New Garage Door Double-wide, Hi-Efficiency Insulated, Remote Opener New Large Garden Areas (6) New Front Entry Storm Door, Locksets, Kickplate, Coach Lamp New AC with Programmable Features, Wi-Fi, Cellphone Access New Windows (All 33) Low-E Glass Energy Star Thermal Insulated New Sliding Glass Patio Doors Double Wide (All 5), Low-E Glass Energy Star Thermal Insulated New Kitchen with Marble Tile Floor, Eat-in Area, All New Fixtures, New Lighting New Kitchen Appliances: Refrigerator, Range/Oven, Microwave, Dishwasher, Stainless Steel Sink, Designer Faucet w/ Spray & Extension New Baths w/ Marble Tile Floors, All New Fixtures, Lighting, Outlets New Hardwood Oak Floors Everywhere except Kitchen & Baths (Marble Tile) New Owned Hi-Tech Central Station Monitored Security System with Wi-Fi & Cellphone Access (Intrusion, Smoke, Carbon Monoxide, Fire, Medical, Police Emergency) New "Smart" Security Exterior Lighting New Master BR Bathroom w/ Shower, All New Fixtures, Lighting, Outlets New Master BR Walk-in Closet New Interior Raised Panel Doors (All 25) in Bright White New Sliding Closet Doors Double Wide (All BRs) in Bright White New Light Fixtures Inside & Outside (All) New Floating Architectural Stairs in Thick Wide Oak Wood on Steel Frame Design New 675sf Spacious Family Room on Lower Level New Family Room Oak Floor New Family Room Painted Walls & Ceilings New Family Room Brick Fireplace w/ Recessed Accent Lighting New Family Room Bathroom, New Fixtures, Lighting, Outlets New Family Room Windows Low-E Energy Star Thermal Insulated New Family Room Sliding Glass Patio Doors Double Wide, Walkout to Driveway, Low-E Glass Energy Star Thermal Insulated New 2 Interior Fire Rated Steel Insulated Doors (Raised 6-Panel White) to Garage & Large Unfinished Rear Area Large Unfinished 525sf Rear Area w/ New Windows Low-E Glass Energy Star Thermal Insulated New 200 amps/240 volts Electric Service Entire House & New Supply from Street New Electric Outlets Front & Rear of House Exterior (GFI) New Switched Outlets in Every Room Thru House New FiOS, Wireless Internet, Cable Ready New Hi-Efficiency Hot Water Heater w/ Heat Pump, Wi-Fi, Cellphone Access Anywhere New Utility Sink & Faucet in Large Unfinished Rear Area Laundry Area w/ Hot/Cold Water Supply, Drain Line, Dryer Exhaust Washer & Dryer, Full Size, w/ Electric Plug Connection Fully Warrantied Furnace, 3-Zone Heat 3-Zone Thermostats Conveniently Located in Living Room, Master BR, Family Room 275 Gallon Heating Oil Tank Above Ground Inside Spacious Insulated Attic Town Water & Town Sewer Highly Sought-after Arlington Schools Nice private lot, almost 1/2 Acre Rectangular, Level Backyard Safe, quiet, friendly neighborhood Near restaurants, stores, shops.. everything.. easy lifestyle Excellent Commuter Location, Mins from Taconic State Pkwy, Rte 55, Rte 44, Rte 9, Main Roads

    This property is off market, which means it's not currently listed for sale or rent on Zillow. This may be different from what's available on other websites or public sources.

    Facts & features

    Interior

    Bedrooms & bathrooms
    • Bedrooms: 4
    • Bathrooms: 3
    • Full bathrooms: 3
    Heating
    • Baseboard, Forced air, Heat pump, Oil, Other
    Cooling
    • Other, Wall
    Appliances
    • Included: Dishwasher, Dryer, Microwave, Range / Oven, Refrigerator, Washer
    Features
    • Eat-in Kitchen, Master Downstairs, 1st Floor Bedrm, Entrance Foyer, Master Bath, Pantry, Powder Room, Formal Dining Room
    • Flooring: Tile, Hardwood
    • Windows: ENERGY STAR Qualified Windows
    • Basement: Finished
    • Has fireplace: Yes
    Interior area
    • Total interior livable area: 2,215 sqft

    Property

    Parking
    • Total spaces: 6
    • Parking features: Garage - Attached, Off-street
    Features
    • Patio & porch: Deck
    • Exterior features: Wood, Brick
    • Fencing: Back Yard
    • Has view: Yes
    • View description: Territorial, Mountain
    Lot
    • Size: 0.37 Acres
    • Features: Wooded
    Details
    • Additional structures: Workshop
    • Parcel number: 1334006360014085600000

    Construction

    Type & style
    • Home type: SingleFamily
    • Architectural style: Contemporary
    Materials
    • Wood
    • Roof: Asphalt
    Condition
    • Year built: 1968

    Utilities & green energy

    • Sewer: Public Sewer
    • Water: Public

    Community & neighborhood

    Location
    • Region: Poughkeepsie

    Other

    Other facts
    • Appliances: Refrigerator, Dishwasher, Range, Microwave
    • Basement: Partially Finished
    • ConstructionMaterials: Frame, Brick, Wood Siding, Other
    • FireplaceYN: 1
    • Heating: Oil, Baseboard
    • Flooring: Hardwood
    • Inclusions: Dishwasher, Refrigerator, Oven/Range, Garage Door Opener, Microwave, Storm Windows, Attic Fan, Energy Star Appliance(s)
    • InteriorFeatures: Eat-in Kitchen, Master Downstairs, 1st Floor Bedrm, Entrance Foyer, Master Bath, Pantry, Powder Room, Formal Dining Room
    • PropertyType: Residential
    • WaterSource: Public
    • SeniorCommunityYN: 0
    • ParkingFeatures: Attached, Off Street, Driveway
    • ArchitecturalStyle: Ranch
    • PatioAndPorchFeatures: Deck
    • WindowFeatures: ENERGY STAR Qualified Windows
    • RoadResponsibility: Public Maintained Road
    • Sewer: Public Sewer
    • AtticDescription: Full, Unfinished
    • Fencing: Back Yard
    • LotFeatures: Wooded
    • View: Panoramic, Mountain(s)
    • Cooling: Window Unit(s)
    • HotWater: Electric Stand Alone
    • ExteriorFeatures: Balcony
    • OtherStructures: Workshop

    Price history

    DateEventPrice
    4/28/2021Sold$426,000+3.2%$192/sqft
    Source: OneKey® MLS as distributed by MLS GRID #H6059215 Report a problem
    1/15/2021Listing removed$412,900$186/sqft
    Source: MHMLS #H6059215 Report a problem
    11/19/2020Price change$412,900+4%$186/sqft
    Source: REALMART REALTY LLC CA #393291 Report a problem
    6/8/2020Listed for sale$397,000$179/sqft
    Source: Owner Report a problem
    2/3/2020Listing removed$397,000$179/sqft
    Source: Owner Report a problem
    8/30/2019Listed for sale$397,000+222.8%$179/sqft
    Source: Owner Report a problem
    5/27/1986Sold$123,000$56/sqft
    Source: Agent Provided Report a problem

    Public tax history

    YearProperty taxesTax assessment
    2025-- $294,700
    2024-- $294,700
    2023-- $294,700
    2022-- $294,700
    2021-- $294,700
    2020-- $294,700
    2019-- $294,700 +4%
    2018-- $283,400
    2017$9,353 $283,400
    2016-- $283,400
    2015-- $283,400
    2014-- $283,400 -6%
    2012-- $301,400 -6.7%
    2011-- $323,000
    2010-- $323,000 -9.9%
    2009-- $358,500 -8%
    2008-- $389,500 -9%
    2007-- $428,000 +134%
    2006-- $182,900
    2005-- $182,900
    2004-- $182,900
    2003-- $182,900
    2002-- $182,900
    2001-- $182,900
    2000-- $182,900

    Find assessor info on the county website

    Neighborhood: 12603

    Nearby schools

    GreatSchools rating
    Schools provided by the listing agent
    • Elementary: Overlook Primary School
    • Middle: Lagrange Middle School
    • High: Arlington High School
    • District: Arlington

    Source: The MLS. This data may not be complete. We recommend contacting the local school district to confirm school assignments for this home.

    Get a cash offer in 3 minutes
    Find out how much your home could sell for in as little as 3 minutes with a no-obligation cash offer.
    Estimated market value
    $586,900
    Get a cash offer in 3 minutes
    Find out how much your home could sell for in as little as 3 minutes with a no-obligation cash offer.
    Estimated market value
    $586,900