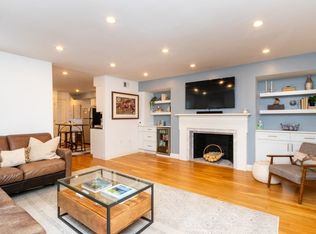
This sophisticated, highly finished, 4BR/3.5BA, home is perched atop High Street, and offers 2,648sf of light filled living space on two floors and a private, 2-car garage w/spacious roof deck above w/spectacular city views. The open floor plan is perfect for entertaining and offers a sunny southwest exposure. The 2019 renovation includes a high-end chef’s kitchen with Wolf/Subzero appliances, quartzite countertops, herringbone backsplash, farmer’s sink, vent hood and large custom island w/bar seating. The living room features an elegant custom built-in w/gas FP, and flows to the dining space w/deck off the rear. The first-floor primary suite offers a spacious bedroom, custom closet, and spa like primary bath. An additional bedroom, full BA, and custom laundry center w/built-ins complete this level. The walk out lower level features a movie theatre w/projector and 109” screen, a bar area w/Subzero beverage center, and two addt’l bedrooms, plus a full BA w/tub and half BA for guests.
Sold for $2,165,000
$2,165,000
70 High St #1, Charlestown, MA 02129
4beds
2,648sqft
Condominium
Built in 1875
-- sqft lot
$2,478,000 Zestimate®
$818/sqft
$-- Estimated rent
Home value
$2,478,000
$2.28M - $2.73M
Not available
Zestimate® history
Owner options
List your home for rent
Find your next renter with Zillow Rental Manager. Plus, with online applications, you can quickly screen prospective tenants – for free.
Refinance and save
$13,940/mo
Est. payment
Refinancing to a lower rate could help reduce your monthly payments and save thousands over the life of the loan.
$13,940/mo
Est. payment
Explore your selling options
Work with a Zillow partner agent
Leverage their expertise and Zillow's premium Showcase listings to get your home seen by more buyers.
Get startedList with your own agent
Get your home in front of millions of buyers by listing it on Zillow.
Learn how to do itSell it yourself
Take full control of how buyers see your home on Zillow by listing For Sale by Owner (FSBO).
List your homeWhat's special
Full baBar areaMovie theatreOpen floor planSpacious roof deckCustom laundry centerPrimary suite
Zillow last checked:
Listing updated:
Listed by:
Nancy Roth 617-429-6396,
Gibson Sotheby's International Realty 617-242-4222,
Nancy Roth 617-429-6396
Bought with:
Nancy Roth
Gibson Sotheby's International Realty
Source: MLS PIN,MLS#: 73239212
Facts & features
Interior
Bedrooms & bathrooms
- Bedrooms: 4
- Bathrooms: 4
- Full bathrooms: 3
- 1/2 bathrooms: 1
- Main level bathrooms: 1
- Main level bedrooms: 2
Primary bedroom
- Features: Bathroom - Full, Closet/Cabinets - Custom Built, Flooring - Hardwood
- Level: Main,First
- Area: 270
- Dimensions: 15 x 18
Bedroom 2
- Features: Flooring - Hardwood
- Level: Main,First
- Area: 120
- Dimensions: 12 x 10
Bedroom 3
- Features: Bathroom - Full, Closet/Cabinets - Custom Built, Flooring - Wall to Wall Carpet
- Level: Basement
- Area: 216
- Dimensions: 12 x 18
Bedroom 4
- Features: Closet/Cabinets - Custom Built, Flooring - Vinyl
- Level: Basement
- Area: 208
- Dimensions: 13 x 16
Primary bathroom
- Features: Yes
Bathroom 1
- Features: Bathroom - Full, Bathroom - Double Vanity/Sink, Bathroom - Tiled With Shower Stall, Closet/Cabinets - Custom Built, Flooring - Stone/Ceramic Tile, Countertops - Stone/Granite/Solid
- Level: Main,First
- Area: 84
- Dimensions: 12 x 7
Bathroom 2
- Features: Bathroom - Full, Bathroom - Tiled With Shower Stall, Flooring - Stone/Ceramic Tile
- Level: First
- Area: 35
- Dimensions: 7 x 5
Bathroom 3
- Features: Bathroom - Full, Bathroom - Tiled With Tub & Shower, Closet - Linen, Flooring - Stone/Ceramic Tile, Pedestal Sink
- Level: Basement
- Area: 66
- Dimensions: 11 x 6
Dining room
- Features: Balcony / Deck, Open Floorplan
- Level: Main,First
- Area: 192
- Dimensions: 12 x 16
Kitchen
- Features: Flooring - Hardwood, Dining Area, Balcony / Deck, Countertops - Stone/Granite/Solid, Countertops - Upgraded, Kitchen Island, Cabinets - Upgraded, Open Floorplan, Stainless Steel Appliances, Wine Chiller
- Level: Main,First
- Area: 170
- Dimensions: 17 x 10
Living room
- Features: Closet/Cabinets - Custom Built, Cable Hookup, Open Floorplan
- Level: First
- Area: 240
- Dimensions: 15 x 16
Heating
- Forced Air, Hot Water, Natural Gas, Hydro Air
Cooling
- Central Air
Appliances
- Included: Range, Oven, Dishwasher, Disposal, Microwave, Refrigerator, Freezer, Washer, Dryer, Wine Refrigerator, Range Hood, Other, Wine Cooler
- Laundry: Flooring - Hardwood, Stone/Granite/Solid Countertops, Main Level, Remodeled, First Floor, In Unit
Features
- Chair Rail, Storage, Bathroom - Half, Countertops - Upgraded, Media Room, Bathroom, Wired for Sound
- Flooring: Tile, Vinyl, Carpet, Marble, Hardwood
- Windows: Insulated Windows
- Has basement: Yes
- Number of fireplaces: 1
- Fireplace features: Living Room
Interior area
- Total structure area: 2,648
- Total interior livable area: 2,648 sqft
Property
Parking
- Total spaces: 2
- Parking features: Detached, Garage Door Opener, Deeded, Off Street, Paved
- Garage spaces: 2
- Has uncovered spaces: Yes
Features
- Entry location: Unit Placement(Street,Front,Walkout,Garden)
- Patio & porch: Deck, Deck - Roof
- Exterior features: Deck, Deck - Roof, Decorative Lighting, City View(s)
- Has view: Yes
- View description: City
Lot
- Size: 2,648 Square Feet
Details
- Parcel number: W:02 P:00455 S:002,1281459
- Zoning: CD
Construction
Type & style
- Home type: Condo
- Property subtype: Condominium
Materials
- Frame
- Roof: Rubber
Condition
- Year built: 1875
- Major remodel year: 2006
Utilities & green energy
- Electric: 100 Amp Service
- Sewer: Public Sewer
- Water: Public
- Utilities for property: for Gas Range
Green energy
- Energy efficient items: Thermostat
Community & HOA
Community
- Features: Public Transportation, Shopping, Pool, Tennis Court(s), Park, Walk/Jog Trails, Medical Facility, Bike Path, Highway Access, House of Worship, Marina, Private School, Public School, T-Station
- Security: Intercom, Security System
HOA
- Services included: Water, Sewer, Insurance, Maintenance Structure
- HOA fee: $450 monthly
Location
- Region: Charlestown
Financial & listing details
- Price per square foot: $818/sqft
- Tax assessed value: $1,966,600
- Annual tax amount: $17,993
- Date on market: 1/6/2026
- Exclusions: All Tv's, Except Projector/Screen In Lower Media Room (Tv Mounts Remain.) Av Components Negotiable.
Price history
| Date | Event | Price |
|---|---|---|
| 7/31/2024 | Sold | $2,165,000-9.6%$818/sqft |
Source: MLS PIN #73239212 Report a problem | ||
| 5/22/2024 | Contingent | $2,395,000$904/sqft |
Source: MLS PIN #73239212 Report a problem | ||
| 5/16/2024 | Listed for sale | $2,395,000+82.1%$904/sqft |
Source: MLS PIN #73239212 Report a problem | ||
| 8/30/2013 | Sold | $1,315,000+6.1%$497/sqft |
Source: LINK #144344 Report a problem | ||
| 6/20/2013 | Listed for sale | $1,239,000+33.4%$468/sqft |
Source: Hammond Residential R. E. #71544760 Report a problem | ||
| 6/15/2012 | Sold | $929,000$351/sqft |
Source: LINK #130774 Report a problem | ||
| 3/16/2012 | Listed for sale | $929,000$351/sqft |
Source: Hammond Residential R. E. #71352177 Report a problem | ||
Public tax history
| Year | Property taxes | Tax assessment |
|---|---|---|
| 2025 | $24,039 +12.1% | $2,075,900 +5.6% |
| 2024 | $21,436 +6.7% | $1,966,600 +5.1% |
| 2023 | $20,099 +2.7% | $1,871,400 +4% |
| 2022 | $19,574 +3.6% | $1,799,100 +1.6% |
| 2021 | $18,900 +4% | $1,771,300 +2.9% |
| 2020 | $18,172 +7.2% | $1,720,800 +7% |
| 2019 | $16,950 +5.6% | $1,608,180 +5% |
| 2018 | $16,051 +371.9% | $1,531,600 +3% |
| 2017 | $3,401 -78.5% | $1,486,960 +3.4% |
| 2016 | $15,819 +9% | $1,438,080 +20% |
| 2015 | $14,513 +9% | $1,198,400 +18.3% |
| 2013 | $13,311 +28.6% | $1,013,000 +27.6% |
| 2012 | $10,350 +2% | $793,700 |
| 2011 | $10,151 +13.2% | $793,700 +5.2% |
| 2010 | $8,966 +8.3% | $754,700 -3.1% |
| 2009 | $8,279 -4.7% | $778,800 -1.6% |
| 2008 | $8,683 | $791,500 |
Find assessor info on the county website
Neighborhood: Charlestown
Nearby homes
- $1,392,8003 bd2 ba1.4k sqft70 High St #2, Charlestown, MA 02129Off Market
- $1,599,1003 bd2 ba1.5k sqft70 High St #3, Charlestown, MA 02129Off Market
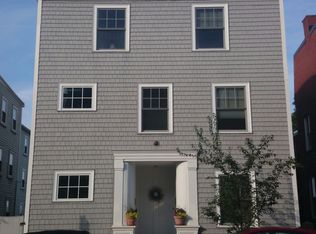
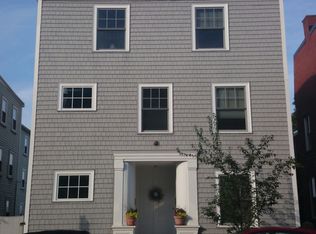
- $1,675,3003 bd2 ba-- sqft70 High St, Boston, MA 02129Off Market
- $940,0002 bd1 ba916 sqft66 High St APT 2, Charlestown, MA 02129Sold
- $940,0002 bd1 ba916 sqft66-68 High St #66-2, Charlestown, MA 02129Sold
- $889,2002 bd1 ba981 sqft66-68 High St #68-3, Charlestown, MA 02129Off Market
- $4,129,8005 bd5 ba4.3k sqft72 High St, Charlestown, MA 02129Off Market
- $378,4002 bd1 ba981 sqft66 High St APT 4, Charlestown, MA 02129Off Market
Nearby schools
GreatSchools rating
- 8/10Warren-Prescott K-8 SchoolGrades: PK-8Distance: 0.1 mi
- NAHorace Mann School For The DeafGrades: PK-12Distance: 0.2 mi
- 3/10Charlestown High SchoolGrades: 7-12Distance: 0.3 mi
Schools provided by the listing agent
- Elementary: Bps
- Middle: Bps
- High: Bps
Source: MLS PIN. This data may not be complete. We recommend contacting the local school district to confirm school assignments for this home.
Get a cash offer in 3 minutes
Find out how much your home could sell for in as little as 3 minutes with a no-obligation cash offer.
Estimated market value
$2,478,000
Get a cash offer in 3 minutes
Find out how much your home could sell for in as little as 3 minutes with a no-obligation cash offer.
Estimated market value
$2,478,000
- Massachusetts
- Suffolk County
- Boston
- 02129
- Charlestown
- 70 High St Unit 1
