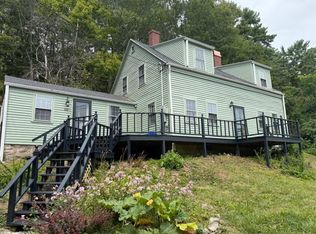
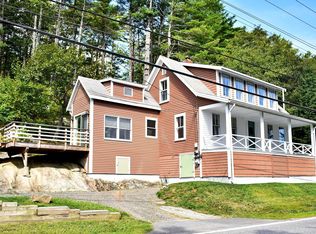
This charming Cape Cod has been beautifully updated throughout, with a newer roof, newer furnace, updated kitchen and baths, and a newer front porch, back patio, and windows. You will be able to glance at the Kennebec from your easterly windows during the months that you need it the most. An attached garage offers convenient parking, plus a large storage area above for all your extra gear. Enjoy easy strolls to Winnegance Restaurant and Bakery and the fishing bridge, all within Bath's beloved ''Coolest Little City.'' Come see everything this move-in-ready home has to offer.
Active
$515,000
70 High Street, Bath, ME 04530
2beds
1,714sqft
Single Family Residence
Built in 1840
0.85 Acres Lot
$500,400 Zestimate®
$300/sqft
$-- HOA
What's special
Updated kitchen and bathsNewer front porchBeautifully updated throughoutNewer roofNewer furnace
- 26 days
- 2,034
- 181
Likely to sell faster than
Zillow last checked:
Listing updated:
Listed by:
Keller Williams Realty (207)232-8877
Source: Maine Listings,MLS#: 1677882
Facts & features
Interior
Bedrooms & bathrooms
- Bedrooms: 2
- Bathrooms: 2
- Full bathrooms: 2
Bedroom 1
- Level: Second
Bedroom 2
- Level: Second
Den
- Level: First
Den
- Level: First
Dining room
- Level: First
Kitchen
- Level: First
Living room
- Level: First
Heating
- Forced Air
Cooling
- None
Appliances
- Included: Dishwasher, Dryer, Electric Range, Refrigerator, Washer
Features
- Bathtub, Shower, Walk-In Closet(s)
- Flooring: Wood
- Basement: Bulkhead,Interior Entry,Full,Sump Pump,Unfinished
- Number of fireplaces: 1
Interior area
- Total structure area: 1,714
- Total interior livable area: 1,714 sqft
- Finished area above ground: 1,714
- Finished area below ground: 0
Property
Parking
- Total spaces: 1
- Parking features: Paved, 1 - 4 Spaces
- Attached garage spaces: 1
Features
- Patio & porch: Patio, Porch
- Has view: Yes
- View description: Scenic
- Body of water: Kennebec River
Lot
- Size: 0.85 Acres
- Features: City Lot, Near Shopping, Neighborhood, Open Lot, Landscaped
Details
- Parcel number: BTTHM42L029
- Zoning: R2
- Other equipment: Cable
Construction
Type & style
- Home type: SingleFamily
- Architectural style: Cape Cod
- Property subtype: Single Family Residence
Materials
- Wood Frame, Vinyl Siding
- Roof: Membrane,Shingle
Condition
- Year built: 1840
Utilities & green energy
- Electric: Circuit Breakers
- Sewer: Public Sewer
- Water: Public
Community & HOA
Location
- Region: Bath
Financial & listing details
- Price per square foot: $300/sqft
- Tax assessed value: $360,800
- Annual tax amount: $6,360
- Date on market: 8/26/2026
- Road surface type: Paved
Estimated market value
$500,400
$475,000 - $525,000
$2,232/mo
Price history
| Date | Event | Price |
|---|---|---|
| 8/26/2026 | Listed for sale | $515,000+22.6%$300/sqft |
Source:  Maine Listings #1677882 Report a problem Maine Listings #1677882 Report a problem | ||
| 4/5/2024 | Sold | $420,000+6.3%$245/sqft |
Source: Maine Listings #1582302 Report a problem | ||
| 3/2/2024 | Pending sale | $395,000$230/sqft |
Source: Maine Listings #1582302 Report a problem | ||
| 2/21/2024 | Contingent | $395,000$230/sqft |
Source: Maine Listings #1582302 Report a problem | ||
| 2/15/2024 | Listed for sale | $395,000$230/sqft |
Source: Maine Listings #1582302 Report a problem | ||
Public tax history
| Year | Property taxes | Tax assessment |
|---|---|---|
| 2024 | $5,953 +16.8% | $360,800 +19.7% |
| 2023 | $5,095 +2.4% | $301,500 +23.7% |
| 2022 | $4,974 +0.5% | $243,800 |
| 2021 | $4,949 | $243,800 |
| 2020 | $4,949 +2.5% | $243,800 |
| 2019 | $4,827 -4.7% | $243,800 +5% |
| 2018 | $5,064 +2.1% | $232,300 |
| 2017 | $4,960 +1.2% | $232,300 |
| 2016 | $4,902 +1.9% | $232,300 |
| 2015 | $4,809 +2.5% | $232,300 |
| 2014 | $4,692 +2.8% | $232,300 |
| 2013 | $4,562 +5% | $232,300 |
| 2012 | $4,344 +4.5% | $232,300 |
| 2011 | $4,158 +10.2% | $232,300 +5.9% |
| 2009 | $3,772 +6.2% | $219,300 |
| 2006 | $3,553 | $219,300 |
Find assessor info on the county website
Monthly payment
Est. payment
Payment breakdown
Explore the cost of this home by adjusting the details. Changes won't be saved.Climate risks
Neighborhood: 04530
Similar homes
- $515,0003 bd2 ba1.7k sqft4 Washington Street, Bath, ME 04530Active
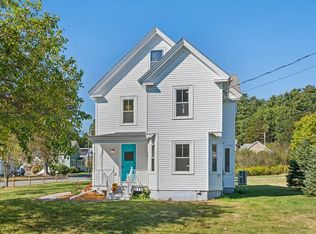
 MLS ID #1681387, Portside Real Estate Group. Maine Listings
 - $675,0003 bd2 ba1.7k sqft20 High Street, Bath, ME 04530Active
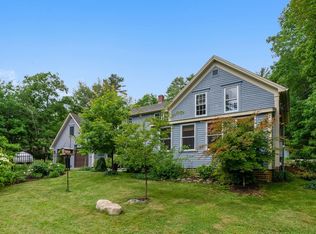 MLS ID #1677949, Blue Lobster Real Estate. Maine Listings
 - $550,0003 bd2 ba1.5k sqft133 Berrys Mill Road, West Bath, ME 04530Active
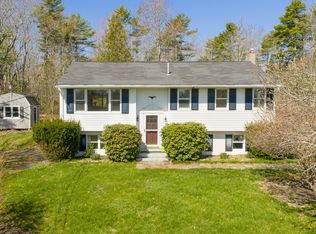 MLS ID #1654325, Coldwell Banker Realty. Maine Listings
 - $398,0003 bd2 ba1.5k sqft6 Noble Avenue, Bath, ME 04530Active
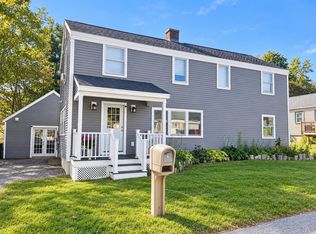 MLS ID #1680410, River's Edge Realty LLC. Maine Listings
 - $399,9002 bd1 ba1.3k sqft34 Bull Rock Road, West Bath, ME 04530ActiveMLS ID #1675971, Portside Real Estate Group. Maine Listings
- $415,0003 bd1 ba1.5k sqft7 Liberty Street, Bath, ME 04530ActiveMLS ID #1676115, Breakwater Realty Group, LLC. Maine Listings
- $529,9003 bd2 ba1.7k sqft42 Bakers Road, Westport Island, ME 04578ActiveMLS ID #1679234, Tim Dunham Realty. Maine Listings
- $325,0004 bd4 ba2k sqft166 Campbell Pond Road, West Bath, ME 04530ActiveMLS ID #1680120, Balsam Realty. Maine Listings
- $710,0003 bd1 ba1.8k sqft80 Spinney Mill Road, Arrowsic, ME 04530ActiveMLS ID #1665394, White Wave Real Estate. Maine Listings
- $499,9993 bd2 ba2k sqft25 Range Road, Brunswick, ME 04011ActiveMLS ID #1678661, Listings Direct. Maine Listings
- $399,0003 bd2 ba1.2k sqft197 Main Road, Phippsburg, ME 04562ActiveMLS ID #1665395, Keller Williams Realty. Maine Listings
- $419,0003 bd3 ba1.5k sqft12 Middle Road, Woolwich, ME 04579ActiveMLS ID #1664424, Benchmark Real Estate. Maine Listings
- $599,9003 bd3 ba2.1k sqft280 W Shore Road, Westport Island, ME 04578ActiveMLS ID #1674926, Tim Dunham Realty. Maine Listings
- $285,0003 bd2 ba1.1k sqft62 Pine Hill Drive #62, Bath, ME 04530ActiveMLS ID #1672266, Vitalius Real Estate Group. Maine Listings
- $450,0003 bd2 ba1.6k sqft8 Pine Street, Brunswick, ME 04011ActiveMLS ID #1680187, Keller Williams Realty. Maine Listings
- $549,0003 bd1 ba1k sqft81 Bay Shore Road, Westport Island, ME 04578ActiveMLS ID #1674951, Tim Dunham Realty. Maine Listings
- $489,9003 bd2 ba1.5k sqft68 Carding Machine Road, Richmond, ME 04357ActiveMLS ID #1669725, Better Homes & Gardens Real Estate/The Masiello Group. Maine Listings
- $495,0002 bd2 ba1.2k sqft8 Harbor View, Phippsburg, ME 04562ActiveMLS ID #1673369, Sharon Drake Real Estate, Inc.. Maine Listings
- $535,0003 bd3 ba1.6k sqft15 Dolloff Drive, Brunswick, ME 04011ActiveMLS ID #1661674, Gallant Real Estate. Maine Listings
- $699,0002 bd2 ba1.3k sqft606 Main Road, Phippsburg, ME 04562ActiveMLS ID #1673398, Sharon Drake Real Estate, Inc.. Maine Listings
