BRING YOUR VISION TO LIFE IN THIS 4 BEDROOM ALLANDALE BACKSPLIT FULL OF POSSIBILITIES! Attention all renovators, visionaries, and buyers who aren’t afraid to roll up their sleeves: this semi-detached backsplit in Barrie’s established Allandale neighbourhood is full of potential and just waiting to be transformed. This property offers a practical layout and a walkable location close to schools, parks, and the Allandale Rec Centre and minutes to shopping and dining. Set on a large private lot with a fenced backyard, mature trees and a covered patio, the outdoor space offers room to reimagine. Inside, you’ll find a spacious entry foyer with a large closet, defined rooms including a generously sized open-concept living and dining area, eat-in kitchen, three upper-level bedrooms, and a fourth bedroom conveniently located just off the lower-level family room. The family room itself features a wood fireplace and a sliding door walkout to the yard. A bonus finished space in the basement is ideal for a home office or den, and there’s no shortage of storage thanks to the crawl space. With a private driveway, single-car garage, and some updates already completed, including a newer furnace, air conditioning, select windows, and shingles, this #HomeToStay has the potential to be something great!
Sold for $498,500
C$498,500
70 Highcroft Rd, Barrie, ON L4N 2X7
4beds
1,727sqft
Single Family Residence, Residential
Built in 1974
3,646 Square Feet Lot
$-- Zestimate®
C$289/sqft
C$2,483 Estimated rent
Home value
Not available
Estimated sales range
Not available
Not available
Owner options
List your home for rent
C$2,483/mo
Rent Zestimate®
Find your next renter with Zillow Rental Manager. Plus, with online applications, you can quickly screen prospective tenants – for free.
C$2,483/mo
Rent Zestimate®
Refinance and save
C$2,107/mo
Est. payment
Refinancing to a lower rate could help reduce your monthly payments and save thousands over the life of the loan.
C$2,107/mo
Est. payment
Explore your selling options
Work with a Zillow partner agent
Leverage their expertise and Zillow's premium Showcase listings to get your home seen by more buyers.
Get startedList with your own agent
Get your home in front of millions of buyers by listing it on Zillow.
Learn how to do itSell it yourself
Take full control of how buyers see your home on Zillow by listing For Sale by Owner (FSBO).
List your homeWhat's special
Large private lotFenced backyardMature treesCovered patioSpacious entry foyerEat-in kitchenUpper-level bedrooms
Zillow last checked:
Listing updated:
Listed by:
Peggy Hill, Salesperson,
RE/MAX Hallmark Peggy Hill Group Realty Brokerage
Source: ITSO,MLS®#: 40746204Originating MLS®#: Barrie & District Association of REALTORS® Inc.
Facts & features
Interior
Bedrooms & bathrooms
- Bedrooms: 4
- Bathrooms: 2
- Full bathrooms: 1
- 1/2 bathrooms: 1
- Main level bedrooms: 1
Other
- Level: Second
Bedroom
- Level: Second
Bedroom
- Level: Second
Bedroom
- Level: Main
Bathroom
- Features: 4-Piece
- Level: Second
Bathroom
- Features: 2-Piece
- Level: Lower
Breakfast room
- Level: Main
Dining room
- Level: Main
Family room
- Level: Lower
Foyer
- Description: Ground Level
- Level: Main
Kitchen
- Level: Main
Laundry
- Level: Basement
Living room
- Level: Main
Office
- Level: Basement
Heating
- Forced Air, Natural Gas
Cooling
- Central Air
Appliances
- Included: Water Heater, Dryer, Microwave, Refrigerator, Stove, Washer
- Laundry: Lower Level
Features
- In-law Capability
- Basement: Crawl Space,Partially Finished
- Number of fireplaces: 1
- Fireplace features: Family Room, Wood Burning
Interior area
- Total structure area: 1,834
- Total interior livable area: 1,727 sqft
- Finished area above ground: 1,727
- Finished area below ground: 107
Property
Parking
- Total spaces: 3
- Parking features: Attached Garage, Built-In, Private Drive Single Wide
- Attached garage spaces: 1
- Uncovered spaces: 2
Features
- Frontage type: East
- Frontage length: 30.20
Lot
- Size: 3,646 Square Feet
- Dimensions: 30.2 x 120.75
- Features: Urban, Rectangular, Beach, Park, Place of Worship, Public Transit, Rec./Community Centre, Schools
- Topography: Flat
Details
- Additional structures: None
- Parcel number: 587510242
- Zoning: RM1
Construction
Type & style
- Home type: SingleFamily
- Architectural style: Backsplit
- Property subtype: Single Family Residence, Residential
- Attached to another structure: Yes
Materials
- Aluminum Siding, Brick
- Foundation: Concrete Perimeter, Poured Concrete
- Roof: Asphalt Shing
Condition
- 51-99 Years
- New construction: No
- Year built: 1974
Utilities & green energy
- Sewer: Sewer (Municipal)
- Water: Municipal
Community & HOA
Community
- Security: Carbon Monoxide Detector(s), Heat Detector, Smoke Detector(s)
Location
- Region: Barrie
Financial & listing details
- Price per square foot: C$289/sqft
- Annual tax amount: C$4,037
- Date on market: 6/28/2025
- Inclusions: Dryer, Microwave, Refrigerator, Stove, Washer
- Exclusions: None.
Price history
| Date | Event | Price |
|---|---|---|
| 8/14/2025 | Sold | C$498,500C$289/sqft |
Source: ITSO #40746204 Report a problem | ||
Public tax history
Tax history is unavailable.
Neighborhood: Allandale Heights
Nearby homes
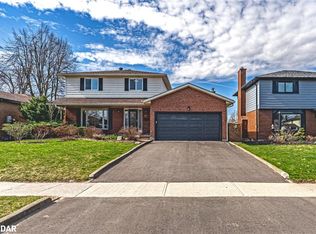
- C$950,0005 bd3 ba1.8k sqft67 Springhome Rd, Barrie, ON L4N4S3Sold
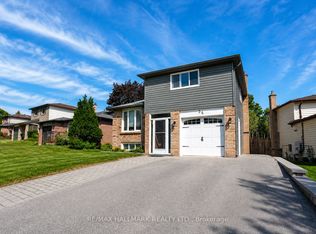
- C$699,0004 bd3 ba-- sqft46 Ridgeway Ave, Barrie, ON L4N5L2For Sale

- C$699,9903 bd2 ba-- sqft36 Ridgeway Ave, Barrie, ON L4N5L2For Sale
- C$1,9002 bd1 ba-- sqft212 Little Ave, Barrie, ON L4N6L1For Rent
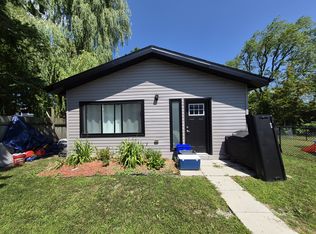
- C$2,4504 bd1 ba-- sqft8 Meadowland Ave, Barrie, ON L4N2Y4For Rent
- C$899,0005 bd4 ba-- sqft17 Clover Ave, Barrie, ON L4N3M7For Sale
- C$2,4253 bd1 ba-- sqft177 Bayview Dr #97, Barrie, ON L4N4Y6For Rent
- C$919,9004 bd3 ba-- sqft13 Clover Ave, Barrie, ON L4N3M7For Sale
Nearby schools
GreatSchools rating
No schools nearby
We couldn't find any schools near this home.
Schools provided by the listing agent
- Elementary: Assikinack P.S./St. John Vianney C.S.
- High: Innisdale S.S./St. Peter's Catholic S.S.
Source: ITSO. This data may not be complete. We recommend contacting the local school district to confirm school assignments for this home.
- Ontario
- Simcoe County
- Barrie
- L4N 2X7
- Allandale Heights
- 70 Highcroft Rd
