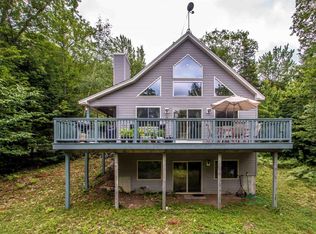
Unique opportunity to claim your piece of Rockhouse Mountain living, where residents enjoy access to the Pea Porridge Ponds! This property is double the fun--featuring two living configurations and located on a double lot! Enjoy the expansive space of the first floor with hardwood floors throughout, a cozy gas stove, and bright windows to allow for plentiful natural light. On the first floor, you'll find the living room and kitchen with great access to the large deck, and enclosed storage space below! The deck has plenty of space for a grill and dining set, ideal for the summer months, plus there’s a hot tub to enjoy the starry nights. The primary bedroom has an ensuite ¾ bath, while the other two nicely sized bedrooms share a full bath in the hall. The lower level is a fully finished ADU with a second kitchen, full bathroom, and large living area. There’s a wood stove to stay cozy, plus a bedroom, great for guests, family, or rentals. The beautiful enclosed porch has plenty of room for relaxation, plus storage, and leads out to the 1+ acre double lot. The double lot currently serves as a well-wooded buffer, but could potentially be expanded upon to include space for an outbuilding or garage. Electric car owners rejoice at the vehicle charging station! This home has been inspected by the town and received its STR certification for future rentals.
Closed
Zillow last checked:
Listing updated:
Bought with:
Lee Ann O'Hara
Pinkham Real Estate
Source: PrimeMLS,MLS#: 5012887
Price history
| Date | Event | Price |
|---|---|---|
| 1/24/2025 | Sold | $425,000-2.3%$178/sqft |
Source:  PrimeMLS #5012887 Report a problem PrimeMLS #5012887 Report a problem | ||
| 9/5/2024 | Listed for sale | $435,000+99.5%$182/sqft |
Source: PrimeMLS #5012887 Report a problem | ||
| 6/16/2020 | Sold | $218,000-4.8%$91/sqft |
Source: PrimeMLS #4797790 Report a problem | ||
| 3/13/2020 | Listed for sale | $229,000$96/sqft |
Source: Select Real Estate #4797790 Report a problem | ||
| 1/1/2020 | Listing removed | $229,000$96/sqft |
Source: Select Real Estate #4726139 Report a problem | ||
| 8/10/2019 | Price change | $229,000-2.6%$96/sqft |
Source: Select Real Estate #4726139 Report a problem | ||
| 2/16/2019 | Price change | $235,000-1.7%$98/sqft |
Source: Select Real Estate #4726139 Report a problem | ||
| 11/1/2018 | Listed for sale | $239,000$100/sqft |
Source: Select Real Estate #4726139 Report a problem | ||


Get pre-qualified for a loan
At Zillow Home Loans, we can pre-qualify you in as little as 5 minutes with no impact to your credit score.An equal housing lender. NMLS #10287.
