Skip main navigation
Pending
  • Price cut: $5K (4/24)
    $70,000

    70 Highway 140 S, Gleason, TN 38229

    2beds
    1,135sqft
    : 
    Loading
    Get pre-qualified
    Single Family Residence
    Built in 1971
    0.35 Acres Lot
    $-- Zestimate®
    $62/sqft
    $-- HOA

    What's special

    Two-car carportMetal roofSingle-level designAdditional open parkingCeiling fansDedicated laundry room
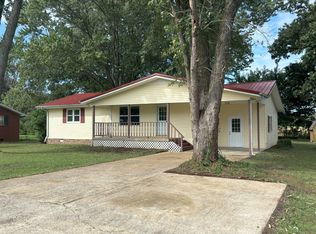
    Welcome home to easy country living! This cozy 2-bedroom, 1-bath brick home sits on a peaceful 0.35-acre lot just outside the city limits, offering the perfect blend of privacy and convenience. With 1,135 sq ft of inviting living space, you'll appreciate the simple warmth and character that make this home feel instantly comfortable. Inside, the spacious kitchen and dining area create a natural gathering spot for family meals or leisurely mornings with a cup of coffee. The layout's single-level design makes everyday living effortless, while touches like ceiling fans, a metal roof, and a dedicated laundry room bring practicality and ease. Step outside to enjoy the open yard, perfect for gardening, play, or simply relaxing under the Tennessee sky. The two-car carport keeps your vehicles sheltered, and with additional open parking, there's room for guests or outdoor projects. Nestled along Highway 140 W, this home puts you just minutes from Highway 54 and all the essentials, while still offering that quiet countryside feel. Whether you're starting fresh, downsizing, or looking for a peaceful retreat, this property welcomes you with affordability and charm. For details or appointments, contact Rozy Schoch with REAL Broker at 307-220-4248.
    108 days
    |
    6
    |
    0
    |

    Zillow last checked:

    Listing updated:

    Listed by:

    Rozy Schoch,

    Real Broker 844-591-7325

    Source: CWTAR,MLS#: 2601215MLS Logo

      Facts & features

      Interior

      Bedrooms & bathrooms
      • Bedrooms: 2
      • Bathrooms: 1
      • Full bathrooms: 1
      • Main level bathrooms: 1
      • Main level bedrooms: 2
      Primary bedroom
      • Level: Main
      • Area: 161.84
      • Dimensions: 13.6 x 11.9
      Bedroom
      • Level: Main
      • Area: 154.63
      • Dimensions: 13.33 x 11.6
      Kitchen
      • Description: Kitchen & Dining Area
      • Level: Main
      • Area: 222.53
      • Dimensions: 17.25 x 12.9
      Laundry
      • Level: Main
      • Area: 94.77
      • Dimensions: 11.6 x 8.17
      Laundry
      • Level: Main
      • Area: 39.15
      • Dimensions: 7.83 x 5.0
      Appliances
      • Laundry: Laundry Room
      Features
      • Ceiling Fan(s)
      • Has basement: No
      Interior area
      • Total interior livable area: 1,135 sqft

      Property

      Parking
      • Total spaces: 4
      • Parking features: Open
      • Carport spaces: 2
      • Uncovered spaces: 2
      Features
      • Levels: One
      Lot
      • Size: 0.35 Acres
      • Dimensions: 166 x 98
      Details
      • Parcel number: 102H B 020.00
      • Special conditions: Standard

      Construction

      Type & style
      • Home type: SingleFamily
      • Property subtype: Single Family Residence
      Materials
      • Brick
      • Roof: Metal
      Condition
      • false
      • New construction: No
      • Year built: 1971

      Utilities & green energy

      • Water: Private
      • Utilities for property: Electricity Connected, Sewer Connected, Water Connected

      Community & HOA

      Community
      • Subdivision: None
      Location
      • Region: Gleason

      Financial & listing details

      • Price per square foot: $62/sqft
      • Tax assessed value: $90,400
      • Annual tax amount: $271
      • Date on market: 3/23/2026
      • Road surface type: Asphalt

        Estimated market value

        Not available

        Estimated sales range

        Not available

        $1,166/mo

        Price history

        DateEventPrice
        5/19/2026Pending sale$70,000$62/sqft
        Source: CWTAR #2601215 Report a problem
        4/24/2026Price change$70,000-6.7%$62/sqft
        Source: CWTAR #2601215 Report a problem
        3/23/2026Listed for sale$75,000$66/sqft
        Source: CWTAR #2601215 Report a problem

        Public tax history

        YearProperty taxesTax assessment
        2025$271 +4.4%$22,600 +68.3%
        2024$260 +2.1%$13,425
        2023$254 $13,425
        2022$254 $13,425
        2021$254 $13,425
        2020$254 -3%$13,425 +7.2%
        2019$262 $12,525
        2018$262 +0%$12,525
        2017$262 $12,525
        2016$262 -4.8%$12,525
        2015$275 -6.7%$12,525 -7.2%
        2014$295 $13,500 +0.5%
        2013$295 -0.1%$13,431
        2012$295 +0.1%$13,431
        2011$295 +7.3%$13,431
        2010$275 $13,431 -7.3%
        2009-- $14,496 +8%
        2008$315 $13,422
        2007$315 +2.2%$13,422
        2006$309 $13,422
        2005$309 -25.1%$13,422
        2004$412 +33.5%$13,422 +0.9%
        2002$309 $13,306 +5.1%
        2001-- $12,664 -75%
        2000-- $50,654

        Find assessor info on the county website

        Monthly payment

        Est. payment

        Payment breakdown

        Explore the cost of this home by adjusting the details. Changes won't be saved.
        All calculations are estimates and provided by Zillow, Inc. for informational purposes only. Actual amounts may vary.
        HOA fees may include property taxes on listings classified as Co-Ops. Contact the listing agent and/or owner for fee details.
        Mortgage interest rates are dependent on a number of factors, including credit score, down payment, and repayment length. Interest rate data provided by Zillow Group Marketplace, Inc. as of 1/1/1970 from various mortgage lenders with which we have lead or other similar arrangements; the Estimated Payment is an average of those rates.
        See how much you could borrow to make a competitive offer.

        Climate risks

        Neighborhood: 38229

        Getting around

        0 / 100
        Car-Dependent
        29 / 100
        Somewhat Bikeable

        Nearby schools

        GreatSchools rating

        A local agent can set up tours, give advice and negotiate with sellers.

        Browse local experts

        Similar homes

        Skip to the end of the carouselSkip to the beginning of the carousel