Skip main navigation
Closed
  • $281,000

    70 Highwood Rd, Rochester, NY 14609

    3beds
    1,636sqft
    Single Family Residence
    Built in 1946
    6,534 Square Feet Lot
    $-- Zestimate®
    $172/sqft
    $2,396 Estimated rent

    Home value

    Not available

    Estimated sales range

    Not available

    $2,396/mo

    Zestimate® history
    Loading
    Loading...

    Owner options

    List your home for rent

    $2,396/mo

    Rent Zestimate®

    Find your next renter with Zillow Rental Manager. Plus, with online applications, you can quickly screen prospective tenants – for free.

    Learn more

    $2,396/mo

    Rent Zestimate®

    Refinance and save

    $2,141/mo

    Est. payment

    Refinancing to a lower rate could help reduce your monthly payments and save thousands over the life of the loan.

    See today's rates

    $2,141/mo

    Est. payment

    Explore your selling options

    Work with a Zillow partner agent

    Leverage their expertise and Zillow's premium Showcase listings to get your home seen by more buyers.

    Get started

    List with your own agent

    Get your home in front of millions of buyers by listing it on Zillow.

    Learn how to do it

    Sell it yourself

    Take full control of how buyers see your home on Zillow by listing For Sale by Owner (FSBO).

    List your home

    What's special

    Generous natural lightFunctional floor planHuge primary suiteFully fenced backyard
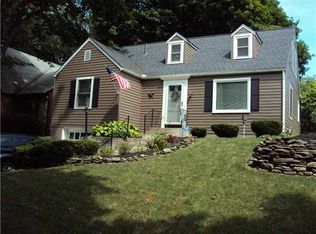
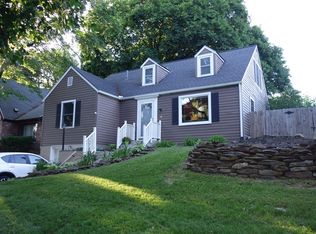
    Welcome to 70 Highwood Road, where classic charm meets everyday comfort. This well-maintained home offers spacious living areas, generous natural light, and a functional floor plan designed for today's lifestyle. The inviting living room flows seamlessly into the dining area, creating the perfect space for entertaining or relaxing with family. The kitchen provides ample cabinetry and workspace, with updated colors and finishes. The first floor features 2 bedrooms and 1 full bath. Upstairs is a HUGE primary suite with multiple closets and a full, primary bathroom with stand up shower and double sinks! Step outside to enjoy the fully fenced backyard, ideal for summer gatherings, gardening, or simply relaxing. Conveniently located near shopping, restaurants, parks, schools, and major expressways, this home offers easy access to everything Irondequoit has to offer Offers will be considered at 1:00pm on Monday July 20th.

    Zillow last checked:

    Listing updated:

    Listed by:

    Grant D. Pettrone 585-653-7700,

    Revolution Real Estate

    Bought with:

    Laurie Ann Saffran, 40SA0827236

    RE/MAX Realty Group

    Source: NYSAMLSs,MLS#: R1698029MLS LogoOriginating MLS: Rochester

    Facts & features

    Interior

    Bedrooms & bathrooms
    • Bedrooms: 3
    • Bathrooms: 2
    • Full bathrooms: 2
    • Main level bathrooms: 1
    • Main level bedrooms: 2
    Heating
    • Gas, Forced Air
    Cooling
    • Central Air
    Appliances
    • Included: Dryer, Dishwasher, Gas Oven, Gas Range, Gas Water Heater, Microwave, Washer
    • Laundry: In Basement
    Features
    • Eat-in Kitchen, Separate/Formal Living Room, Sliding Glass Door(s), Bedroom on Main Level, Bath in Primary Bedroom
    • Flooring: Carpet, Ceramic Tile, Hardwood, Tile, Varies
    • Doors: Sliding Doors
    • Basement: Full,Walk-Out Access
    • Has fireplace: No
    Interior area
    • Total structure area: 1,636
    • Total interior livable area: 1,636 sqft

    Property

    Parking
    • Total spaces: 1
    • Parking features: Attached, Underground, Garage
    • Attached garage spaces: 1
    Features
    • Patio & porch: Patio
    • Exterior features: Blacktop Driveway, Fully Fenced, Patio
    • Fencing: Full
    Lot
    • Size: 6,534 Square Feet
    • Dimensions: 50 x 129
    • Features: Near Public Transit, Rectangular, Rectangular Lot, Residential Lot
    Details
    • Parcel number: 2634000921900002052000
    • Special conditions: Standard

    Construction

    Type & style
    • Home type: SingleFamily
    • Architectural style: Cape Cod
    • Property subtype: Single Family Residence
    Materials
    • Vinyl Siding, PEX Plumbing
    • Foundation: Block
    • Roof: Asphalt,Architectural,Shingle
    Condition
    • Resale
    • Year built: 1946

    Utilities & green energy

    • Electric: Circuit Breakers
    • Sewer: Connected
    • Water: Connected, Public
    • Utilities for property: Cable Available, High Speed Internet Available, Sewer Connected, Water Connected

    Community & HOA

    Community
    • Subdivision: Pardee Estates
    Location
    • Region: Rochester

    Financial & listing details

    • Price per square foot: $172/sqft
    • Tax assessed value: $189,000
    • Annual tax amount: $7,904
    • Date on market: 7/13/2026
    • Cumulative days on market: 7 days
    • Listing terms: Cash,Conventional,FHA,VA Loan

    Price history

    DateEventPrice
    9/8/2026Sold$281,000+30.8%$172/sqft
    Source: NYSAMLSs #R1698029 Report a problem
    7/21/2026Pending sale$214,777$131/sqft
    Source: NYSAMLSs #R1698029 Report a problem
    7/13/2026Listed for sale$214,777+71.8%$131/sqft
    Source: NYSAMLSs #R1698029 Report a problem
    7/20/2012Sold$125,000-3.8%$76/sqft
    Source: NYSAMLSs #R179761 Report a problem
    4/17/2012Price change$129,900-3.7%$79/sqft
    Source: Nothnagle REALTORS #R179761 Report a problem
    3/30/2012Listed for sale$134,900+124.8%$82/sqft
    Source: Nothnagle REALTORS #R179761 Report a problem
    12/15/2011Sold$60,000$37/sqft
    Source: Public Record Report a problem

    Public tax history

    YearProperty taxesTax assessment
    2025-- $189,000
    2024-- $189,000
    2023-- $189,000 +50.7%
    2022-- $125,400
    2021-- $125,400
    2020-- $125,400
    2018-- $125,400 +2.8%
    2017$2,724 $122,000
    2016-- $122,000
    2015-- $122,000
    2014-- $122,000
    2013-- $122,000 +18.4%
    2012-- $103,000
    2011-- $103,000
    2010-- $103,000
    2009-- $103,000 +20.8%
    2007-- $85,300
    2006-- $85,300
    2005-- $85,300
    2004-- $85,300 +5%
    2003-- $81,200
    2002-- $81,200
    2001-- $81,200
    2000-- $81,200
    Find assessor info on the county website

    Neighborhood: 14609

    Nearby schools

    GreatSchools rating
    Schools provided by the listing agent
    • District: East Irondequoit

    Source: NYSAMLSs. This data may not be complete. We recommend contacting the local school district to confirm school assignments for this home.