Skip main navigation
For sale
  • Price cut: $51K (6/29)
    $724,000

    70 Hill St, Eufaula, OK 74432

    3beds
    1,809sqft
    : 
    Loading
    Get pre-qualified
    Single Family Residence
    Built in 2024
    3,789 Square Feet Lot
    $707,400 Zestimate®
    $400/sqft
    $285/mo HOA

    What's special

    Welcoming front porchQuiet streetFull size lotWatching deer pass byColorful trim accentsThoughtful landscapingSoft neutral finishes
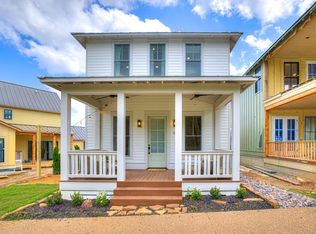
    Classic charm with stunning finishes! 70 Hill is ideally located on a quiet street overlooking future common space, offering a rare combination of privacy, thoughtful design, and nearly new construction, all brought together in a timeless style. Built just one year ago, this 3 bedroom, 3.5 bath home also includes additional built in bunks, making it perfect for both comfortable living and easy entertaining. The welcoming front porch, framed by thoughtful landscaping, is the perfect spot for morning coffee or relaxing evenings while watching deer pass by. Inside, you will find a light filled, open concept living space where the living, dining, and kitchen areas flow seamlessly together. A beautiful fluted gas fireplace anchors the room, creating a warm and inviting focal point. The layout is designed for gathering, with effortless flow and soft neutral finishes that enhance the home’s timeless appeal. Each bedroom offers its own unique character, highlighted by colorful trim accents that add charm and personality. Two bedrooms, including the primary suite on the main level, feature private ensuite bathrooms. A whimsical built in bunk space adds flexibility for additional sleeping accommodations. Situated on a full size lot, the property offers room for future expansion while remaining just a short distance from local amenities such as the marina, church, swim beach, and more. With its fresh construction, elevated finishes, and peaceful setting, 70 Hill presents an exceptional opportunity as a primary residence, vacation retreat, or investment property.
    119 days
    |
    219
    |
    11
    |

    Zillow last checked:

    Listing updated:

    Listed by:

    Katie Chapman 404-429-8806,

    The Agency

    Source: MLS Technology, Inc.,MLS#: 2609668MLS LogoOriginating MLS: MLS Technology

      Facts & features

      Interior

      Bedrooms & bathrooms
      • Bedrooms: 3
      • Bathrooms: 4
      • Full bathrooms: 3
      • 1/2 bathrooms: 1
      Primary bedroom
      • Description: Master Bedroom,Private Bath,Separate Closets
      • Level: First
      Bedroom
      • Description: Bedroom,Private Bath
      • Level: Second
      Bedroom
      • Description: Bedroom,
      • Level: Second
      Primary bathroom
      • Description: Master Bath,Double Sink,Full Bath,Shower Only
      • Level: First
      Bathroom
      • Description: Hall Bath,Full Bath
      • Level: Second
      Bathroom
      • Description: Hall Bath,Half Bath
      • Level: First
      Bonus room
      • Description: Additional Room,Mud Room
      • Level: First
      Dining room
      • Description: Dining Room,Combo w/ Living
      • Level: First
      Kitchen
      • Description: Kitchen,Island
      • Level: First
      Living room
      • Description: Living Room,Fireplace
      • Level: First
      Utility room
      • Description: Utility Room,Inside
      • Level: Second
      Heating
      • Central, Propane, Multiple Heating Units
      Cooling
      • Central Air, 2 Units, Zoned
      Appliances
      • Included: Dryer, Dishwasher, Disposal, Microwave, Oven, Range, Refrigerator, Stove, Tankless Water Heater, Washer, Plumbed For Ice Maker
      • Laundry: Washer Hookup, Electric Dryer Hookup
      Features
      • Quartz Counters, Stone Counters, Ceiling Fan(s), Gas Range Connection, Gas Oven Connection, Programmable Thermostat
      • Flooring: Vinyl, Wood
      • Doors: Insulated Doors
      • Windows: Vinyl, Insulated Windows
      • Number of fireplaces: 1
      • Fireplace features: Gas Log, Gas Starter
      Interior area
      • Total structure area: 1,809
      • Total interior livable area: 1,809 sqft

      Property

      Features
      • Levels: Two
      • Stories: 2
      • Patio & porch: Covered, Patio, Porch
      • Exterior features: Gravel Driveway, Landscaping, Rain Gutters
      • Pool features: None
      • Fencing: None
      • Waterfront features: Water Access
      • Body of water: Eufaula Lake
      Lot
      • Size: 3,789 Square Feet
      • Features: None
      Details
      • Additional structures: None

      Construction

      Type & style
      • Home type: SingleFamily
      • Architectural style: Craftsman
      • Property subtype: Single Family Residence
      Materials
      • HardiPlank Type, Stucco, Wood Frame
      • Foundation: Slab
      • Roof: Metal
      Condition
      • Year built: 2024

      Utilities & green energy

      • Sewer: Public Sewer
      • Water: Private, Rural
      • Utilities for property: Electricity Available, Natural Gas Available, Water Available
      Green energy
      • Energy efficient items: Doors, Windows

      Community & HOA

      Community
      • Features: Gutter(s), Marina, Sidewalks
      • Security: No Safety Shelter, Smoke Detector(s)
      • Subdivision: Carlton Landing
      HOA
      • Has HOA: Yes
      • Amenities included: Clubhouse, Fitness Center, Other, Park, Pool, Guard, Tennis Court(s), Trail(s)
      • Services included: Electricity
      • HOA fee: $285 monthly
      Location
      • Region: Eufaula

      Financial & listing details

      • Price per square foot: $400/sqft
      • Annual tax amount: $985
      • Date on market: 3/24/2026
      • Cumulative days on market: 120 days
      • Listing terms: Conventional,FHA,VA Loan

        Estimated market value

        $707,400

        $672,000 - $743,000

        $2,250/mo

        Price history

        DateEventPrice
        6/29/2026Price change$724,000-6.6%$400/sqft
        Source: MLS Technology, Inc. #2609668 Report a problem
        6/16/2026Price change$775,000-3%$428/sqft
        Source: MLS Technology, Inc. #2609668 Report a problem
        3/24/2026Listed for sale$799,000+11%$442/sqft
        Source: MLSOK/OKCMAR as distributed by MLS GRID #1219892 Report a problem
        2/13/2025Sold$720,000-9.9%$398/sqft
        Source: MLS Technology, Inc. #2441178 Report a problem
        1/29/2025Pending sale$799,000$442/sqft
        Source: MLS Technology, Inc. #2441178 Report a problem
        11/27/2024Listed for sale$799,000+716.1%$442/sqft
        Source: MLS Technology, Inc. #2441178 Report a problem
        6/10/2024Sold$97,900-2%$54/sqft
        Source: MLS Technology, Inc. #2407103 Report a problem
        3/19/2024Pending sale$99,900$55/sqft
        Source: MLS Technology, Inc. #2407103 Report a problem
        2/27/2024Listed for sale$99,900$55/sqft
        Source: MLS Technology, Inc. #2407103 Report a problem
        2/22/2024Listing removed--
        Source: MLS Technology, Inc. #2400362 Report a problem
        1/4/2024Listed for sale$99,900$55/sqft
        Source: MLS Technology, Inc. #2400362 Report a problem
        1/1/2024Listing removed--
        Source: MLS Technology, Inc. #2324064 Report a problem
        10/30/2023Price change$99,900-9.2%$55/sqft
        Source: MLS Technology, Inc. #2324064 Report a problem
        7/10/2023Listed for sale$110,000$61/sqft
        Source: MLS Technology, Inc. #2324064 Report a problem

        Public tax history

        Tax history is unavailable.

        Monthly payment

        Est. payment

        Payment breakdown

        Explore the cost of this home by adjusting the details. Changes won't be saved.
        All calculations are estimates and provided by Zillow, Inc. for informational purposes only. Actual amounts may vary.
        HOA fees may include property taxes on listings classified as Co-Ops. Contact the listing agent and/or owner for fee details.
        Mortgage interest rates are dependent on a number of factors, including credit score, down payment, and repayment length. Interest rate data provided by Zillow Group Marketplace, Inc. as of 1/1/1970 from various mortgage lenders with which we have lead or other similar arrangements; the Estimated Payment is an average of those rates.
        See how much you could borrow to make a competitive offer.

        Climate risks

        Neighborhood: 74432

        Getting around

        7 / 100
        Car-Dependent
        21 / 100
        Somewhat Bikeable

        Nearby schools

        GreatSchools rating
        Schools provided by the listing agent
        • Elementary: Carlton Landing
        • High: Carlton Landing
        • District: Carlton Landing - Sch Dist (A18)

        Source: MLS Technology, Inc.. This data may not be complete. We recommend contacting the local school district to confirm school assignments for this home.

        A local agent can set up tours, give advice and negotiate with sellers.

        Browse local experts

        Similar homes