Skip main navigation
Sold for $800,000
Street View
  • $800,000

    70 Hilltop Drive, North Salem, NY 10560

    4beds
    2,110sqft
    Single Family Residence, Residential
    Built in 1970
    1.37 Acres Lot
    $842,900 Zestimate®
    $379/sqft
    $6,025 Estimated rent

    Home value

    $842,900

    Estimated sales range

    Not available

    $6,025/mo

    Zestimate® history
    Loading
    Loading...

    Owner options

    List your home for rent

    $6,025/mo

    Rent Zestimate®

    Find your next renter with Zillow Rental Manager. Plus, with online applications, you can quickly screen prospective tenants – for free.

    Learn more

    $6,025/mo

    Rent Zestimate®

    Refinance and save

    $5,293/mo

    Est. payment

    Refinancing to a lower rate could help reduce your monthly payments and save thousands over the life of the loan.

    See today's rates

    $5,293/mo

    Est. payment

    Explore your selling options

    Work with a Zillow partner agent

    Leverage their expertise and Zillow's premium Showcase listings to get your home seen by more buyers.

    Get started

    List with your own agent

    Get your home in front of millions of buyers by listing it on Zillow.

    Learn how to do it

    Sell it yourself

    Take full control of how buyers see your home on Zillow by listing For Sale by Owner (FSBO).

    List your home

    What's special

    Abundant natural lightBeautiful flat backyardSpa-like bathroomExpansive walk-in closetsOversized primary suiteHardwood floorsUpdated kitchen
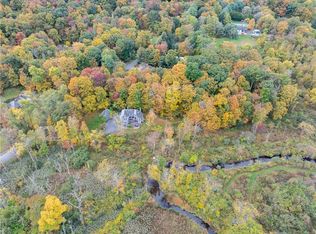
    Welcome to this beautifully maintained raised ranch in the heart of North Salem. Offering just over 2,000 square feet of comfortable living space, this home combines convenience, charm, and a beautiful location. Located less than 10 minutes from Ridgefield, CT, you’ll enjoy easy access to shopping, dining, and commuting routes while still being surrounded by the peaceful character North Salem is known for. Step inside to find an updated kitchen that opens seamlessly to the main living and dining areas, all enhanced by hardwood floors and abundant natural light. From here, sliding doors lead to a beautiful flat backyard—perfect for gatherings, gardening, or simply enjoying quiet evenings outdoors. Downstairs, the lower level is dedicated to an oversized primary suite, a private retreat featuring expansive walk-in closets and a spa-like bathroom. With its scale and thoughtful layout, this space feels like your own personal haven. More than just a house, this home offers the kind of serene and private backyard setting that invites you to slow down, unwind, and truly enjoy the beauty of North Salem living.

    Zillow last checked:

    Listing updated:

    Listed by:

    Sam Campolo 914-584-9799,

    Compass Greater NY, LLC 914-238-0676

    Bought with:

    Sam Campolo, 10401346726

    Compass Greater NY, LLC

    Source: OneKey® MLS as distributed by MLS GRID,MLS#: 929960MLS Logo

    Facts & features

    Interior

    Bedrooms & bathrooms
    • Bedrooms: 4
    • Bathrooms: 2
    • Full bathrooms: 2
    Heating
    • Propane
    Cooling
    • Central Air, Ductless, Zoned
    Appliances
    • Included: Convection Oven, Cooktop, Dishwasher, Electric Cooktop, Electric Oven, Refrigerator, Stainless Steel Appliance(s)
    Features
    • Bidet, Ceiling Fan(s), Eat-in Kitchen, Primary Bathroom, Master Downstairs
    • Basement: Full
    • Attic: Pull Stairs
    • Has fireplace: Yes
    Interior area
    • Total structure area: 2,110
    • Total interior livable area: 2,110 sqft

    Property

    Parking
    • Total spaces: 2
    • Parking features: Garage
    • Garage spaces: 2
    Lot
    • Size: 1.37 Acres
    Details
    • Parcel number: 4000037000011690000003
    • Special conditions: None

    Construction

    Type & style
    • Home type: SingleFamily
    • Property subtype: Single Family Residence, Residential
    Materials
    • Brick
    Condition
    • Year built: 1970

    Utilities & green energy

    • Sewer: Septic Tank
    • Utilities for property: Propane

    Community & HOA

    HOA
    • Has HOA: No
    Location
    • Region: North Salem

    Financial & listing details

    • Price per square foot: $379/sqft
    • Tax assessed value: $448,600
    • Annual tax amount: $10,934
    • Date on market: 10/30/2025
    • Cumulative days on market: 23 days
    • Listing agreement: Exclusive Right To Sell

    Price history

    DateEventPrice
    1/23/2026Sold$800,000+6.7%$379/sqft
    Source: OneKey® MLS as distributed by MLS GRID #929960 Report a problem
    12/1/2025Pending sale$750,000$355/sqft
    Source: OneKey® MLS as distributed by MLS GRID #929960 Report a problem
    11/22/2025Listing removed$750,000$355/sqft
    Source: OneKey® MLS as distributed by MLS GRID #929960 Report a problem
    10/30/2025Listed for sale$750,000+84.3%$355/sqft
    Source: OneKey® MLS as distributed by MLS GRID #929960 Report a problem
    11/5/2003Sold$407,000+68.2%$193/sqft
    Source: Public Record Report a problem
    6/11/1998Sold$242,000$115/sqft
    Source: Public Record Report a problem

    Public tax history

    YearProperty taxesTax assessment
    2025-- $448,600
    2024-- $448,600 +7.3%
    2023-- $417,900 -0.6%
    2022-- $420,600 +8%
    2021-- $389,400 +11%
    2020-- $350,800
    2019-- $350,800
    2018-- $350,800 +4.4%
    2017-- $335,900 +585.5%
    2016-- $49,000
    2015-- $49,000
    2014-- $49,000
    2013-- $49,000
    2012-- $49,000
    2011-- $49,000
    2010-- $49,000
    2009-- $49,000
    2008-- $49,000
    2007-- $49,000
    2006-- $49,000
    2005-- $49,000
    2004-- $49,000
    2003-- $49,000
    2002-- $49,000
    2001-- $49,000
    2000-- $49,000
    1999-- $49,000
    Find assessor info on the county website

    Neighborhood: 10560

    Nearby schools

    GreatSchools rating
    Schools provided by the listing agent
    • Elementary: Pequenakonck Elementary School
    • Middle: North Salem Middle/ High School
    • High: North Salem Middle/ High School

    Source: OneKey® MLS as distributed by MLS GRID. This data may not be complete. We recommend contacting the local school district to confirm school assignments for this home.