Welcome to 70 Hitchcock Drive! This spacious ranch sits on a super-flat lot and offers a great combination of one-level living, generous room sizes and many recent updates. With 4 bedrooms, 2 full baths and multiple living areas, there is plenty of room to spread out and make this home your own. Step inside to a comfortable living room that flows easily into the kitchen and dining area, creating a functional layout for everyday living and entertaining. Just off the kitchen is an additional family room offering even more living space, perfect for a second gathering area, playroom, home office or whatever best fits your needs. The laundry area is also conveniently located just off the kitchen. The home features four bedrooms, including a spacious primary suite with its own full bath and walk-in closet, creating a comfortable retreat with plenty of space. From the dining area, step outside to the large patio and level backyard. An existing in-ground pool offers the potential to create a wonderful outdoor entertaining area. The current seller has never used or operated the pool and makes no representations regarding its condition, liner, equipment or components. Buyers should perform their own inspections and due diligence if they intend to use the pool. A large detached building adds even more possibilities and would make a fantastic workshop, hobby space or additional storage. If you’re looking for a roomy one-level home with 4 bedrooms, a spacious primary suite, multiple living spaces, a flat yard and plenty of usable space inside and out, 70 Hitchcock Drive is one you’ll want to see! CONNECT with your REALTOR® today!
For sale
$225,000
70 Hitchcock Dr, South Shore, KY 41175
4beds
1,680sqft
Single Family Residence
Built in 1975
-- sqft lot
$221,800 Zestimate®
$134/sqft
$-- HOA
What's special
Additional family roomExisting in-ground poolLarge patioOne-level livingLarge detached buildingSuper-flat lotLevel backyard
- 16 days
- 595
- 74
Zillow last checked:
Listing updated:
Listed by:
AMBER YOUNG,
RE/MAX Realty Connection, LLC
Source: AABR,MLS#: 61094
Facts & features
Interior
Bedrooms & bathrooms
- Bedrooms: 4
- Bathrooms: 2
- Full bathrooms: 2
Heating
- Heat Pump
Cooling
- Central Air
Appliances
- Included: Electric Range, Refrigerator
Features
- Has basement: No
- Has fireplace: No
Interior area
- Total interior livable area: 1,680 sqft
- Finished area above ground: 1,680
- Finished area below ground: 0
Video & virtual tour
Property
Parking
- Parking features: No Garage
Features
- Patio & porch: Patio, Porch
- Has private pool: Yes
- Pool features: In Ground
- Fencing: Fenced
Lot
- Features: Cleared
- Topography: Level
Details
- Additional structures: Storage
- Parcel number: 083400104000
Construction
Type & style
- Home type: SingleFamily
- Architectural style: Ranch
- Property subtype: Single Family Residence
Materials
- Brick
- Foundation: Crawl Space
- Roof: Composition
Condition
- 50 or more Years
- New construction: No
- Year built: 1975
Utilities & green energy
- Sewer: Public Sewer
- Water: Public
Community & HOA
Location
- Region: South Shore
Financial & listing details
- Price per square foot: $134/sqft
- Tax assessed value: $203,510
- Annual tax amount: $3,468
- Price range: $225K - $225K
- Date on market: 8/12/2026
Estimated market value
$221,800
$211,000 - $233,000
$1,728/mo
Price history
| Date | Event | Price |
|---|---|---|
| 8/15/2026 | Listed for sale | $225,000$134/sqft |
Source:  AABR #61094 Report a problem AABR #61094 Report a problem | ||
| 8/14/2026 | Contingent | $225,000$134/sqft |
Source: AABR #61094 Report a problem | ||
| 8/12/2026 | Listed for sale | $225,000+114.3%$134/sqft |
Source: AABR #61094 Report a problem | ||
| 1/11/2011 | Sold | $105,000$63/sqft |
Source: Public Record Report a problem | ||
Public tax history
| Year | Property taxes | Tax assessment |
|---|---|---|
| 2025 | $3,468 +0.2% | $203,510 |
| 2024 | $3,462 +55.2% | $203,510 +46.4% |
| 2023 | $2,231 +3.1% | $139,000 |
| 2022 | $2,163 +0.5% | $139,000 |
| 2021 | $2,153 -0.4% | $139,000 |
| 2020 | $2,162 -0.9% | $139,000 |
| 2019 | $2,182 | $139,000 |
| 2018 | -- | $139,000 |
| 2017 | -- | $139,000 +32.4% |
| 2016 | -- | $105,000 |
| 2015 | -- | $105,000 +40% |
| 2011 | -- | $75,000 |
Find assessor info on the county website
Monthly payment
Est. payment
Payment breakdown
Explore the cost of this home by adjusting the details. Changes won't be saved.Climate risks
Neighborhood: 41175


Similar homes
- $217,7003 bd2 ba2k sqft109 Forrest Ave, South Shore, KY 41175For Sale
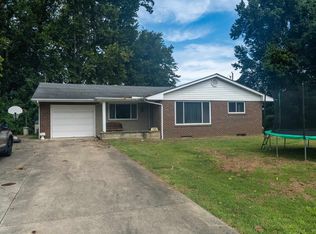
 MLS ID #61134, Amanda (AJ) J Bailey, Better Homes and Gardens Real Estate Central.. AABR
 - $239,0004 bd2 ba1.8k sqft92 1st St, South Shore, KY 41175For Sale
 MLS ID #155763, D Michelle Euton Miller. GPABR
 - $199,9003 bd2 ba1.5k sqft1145 Banner Rd, South Shore, KY 41175For Sale
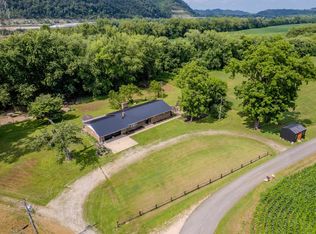 MLS ID #60882, Chelsea Thomas, Thomas Realty Company. AABR
 - $189,5004 bd2 ba1.9k sqft222 Sm Roberson Dr, South Shore, KY 41175For Sale
 MLS ID #61045, Christopher L Hutchinson ll, Keller Williams Legacy Group. AABR
 - $148,5003 bd2 ba1.5k sqft40 Vine St, South Shore, KY 41175For SaleMLS ID #61104, KIM MULLINS, SPRADLIN REALTY. AABR
- $250,0004 bd3 ba2.2k sqft1720 Swauger Valley Rd, Portsmouth, OH 45662For SaleMLS ID #60832, SHANE J CRAIG, Prime Realty. AABR
- $237,0003 bd2 ba1.6k sqft1641 Gainesway Dr, Worthington, KY 41183For SaleMLS ID #60930, JODY B MAYO, CENTURY 21 Excellence Realty. AABR
- $245,0003 bd2 ba2.1k sqft458 Riverlanding Rd, Greenup, KY 41144For SaleMLS ID #60794, Sarah Christian #2, R.L. OSBORNE REALTY. AABR
