Skip main navigation
Sold for $300,000
  • $300,000

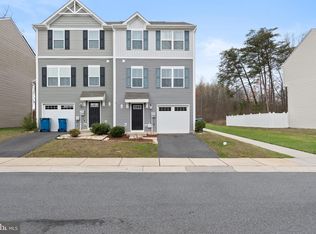
    70 Honeylocust Cir, Elkton, MD 21921

    3beds
    1,307sqft
    Single Family Residence
    Built in 2019
    2,970 Square Feet Lot
    $299,400 Zestimate®
    $230/sqft
    $2,436 Estimated rent

    Home value

    $299,400

    Estimated sales range

    Not available

    $2,436/mo

    Zestimate® history
    Loading
    Loading...

    Owner options

    List your home for rent

    $2,436/mo

    Rent Zestimate®

    Find your next renter with Zillow Rental Manager. Plus, with online applications, you can quickly screen prospective tenants – for free.

    Learn more

    $2,436/mo

    Rent Zestimate®

    Refinance and save

    $1,865/mo

    Est. payment

    Refinancing to a lower rate could help reduce your monthly payments and save thousands over the life of the loan.

    See today's rates

    $1,865/mo

    Est. payment

    Explore your selling options

    Work with a Zillow partner agent

    Leverage their expertise and Zillow's premium Showcase listings to get your home seen by more buyers.

    Get started

    List with your own agent

    Get your home in front of millions of buyers by listing it on Zillow.

    Learn how to do it

    Sell it yourself

    Take full control of how buyers see your home on Zillow by listing For Sale by Owner (FSBO).

    List your home

    What's special

    Fresh paint throughoutRecessed lightingPlenty of guest parking
    3 bedroom 2 full bath semi detached home in Ridgely Forest. Fresh paint through out. New vinyl floors through out the main level. Eat in kitchen with stainless steel appliances and recessed lighting. Kitchen opens to the living room, great for entertaining. Primary bedroom with walk in closet and full bath. 2nd floor laundry. Basement walks out to the back yard. Garage parking with automatic opener and driveway. Plenty of guest parking. Community amenities include pool, club house, playgrounds and pavilions. Located minutes to major highways, shopping and dining. Home is USDA eligible. ****The owner has set an offer deadline of Monday February 23 at noon.****

    Zillow last checked:

    Listing updated:

    Listed by:

    Steve Kuzma 410-808-1010,

    Weichert, Realtors - Diana Realty,

    Co-Listing Agent: Tara N Kuzma-Nasteff 410-893-1200,

    Weichert, Realtors - Diana Realty

    Bought with:

    Erin Anderson, 668553

    Chesapeake Real Estate Associates, LLC

    Source: Bright MLS,MLS#: MDCC2020140MLS Logo

    Facts & features

    Interior

    Bedrooms & bathrooms
    • Bedrooms: 3
    • Bathrooms: 2
    • Full bathrooms: 2
    Rooms
    • Room types: Living Room, Primary Bedroom, Bedroom 2, Kitchen, Basement, Laundry
    Primary bedroom
    • Features: Walk-In Closet(s), Attached Bathroom
    • Level: Upper
    • Area: 143 Square Feet
    • Dimensions: 13 X 11
    Bedroom 2
    • Level: Upper
    • Area: 90 Square Feet
    • Dimensions: 9 X 10
    Basement
    • Level: Lower
    • Area: 126 Square Feet
    • Dimensions: 7 X 18
    Kitchen
    • Features: Eat-in Kitchen
    • Level: Main
    • Area: 126 Square Feet
    • Dimensions: 7 X 18
    Laundry
    • Level: Upper
    Living room
    • Features: Flooring - Vinyl
    • Level: Main
    • Area: 270 Square Feet
    • Dimensions: 18 X 15
    Heating
    • Heat Pump, Electric
    Cooling
    • Other, Electric
    Appliances
    • Included: Dishwasher, Microwave, Refrigerator, Cooktop, Washer, Electric Water Heater
    • Laundry: Upper Level, Laundry Room
    Features
    • Eat-in Kitchen, Kitchen - Table Space, Primary Bath(s), Walk-In Closet(s)
    • Flooring: Carpet, Vinyl
    • Windows: Screens
    • Basement: Exterior Entry,Walk-Out Access
    • Has fireplace: No
    Interior area
    • Total structure area: 1,800
    • Total interior livable area: 1,307 sqft
    • Finished area above ground: 1,220
    • Finished area below ground: 87

    Property

    Parking
    • Total spaces: 1
    • Parking features: Garage Door Opener, Concrete, On Street, Driveway, Attached
    • Attached garage spaces: 1
    • Has uncovered spaces: Yes
    Accessibility
    • Accessibility features: None
    Features
    • Levels: Three
    • Stories: 3
    • Exterior features: Sidewalks
    • Pool features: Community
    Lot
    • Size: 2,970 Square Feet
    Details
    • Additional structures: Above Grade, Below Grade
    • Parcel number: 0805135249
    • Zoning: R4
    • Special conditions: Standard

    Construction

    Type & style
    • Home type: SingleFamily
    • Architectural style: Colonial
    • Property subtype: Single Family Residence
    • Attached to another structure: Yes
    Materials
    • Vinyl Siding
    • Foundation: Block
    Condition
    • New construction: No
    • Year built: 2019

    Utilities & green energy

    • Sewer: Public Sewer
    • Water: Public

    Community & HOA

    Community
    • Subdivision: Ridgely Forest
    HOA
    • Has HOA: Yes
    • Amenities included: Pool, Tot Lots/Playground
    • Services included: Pool(s), Trash
    • HOA fee: $50 monthly
    • HOA name: RIDGLEY FOREST
    Location
    • Region: Elkton
    • Municipality: North East

    Financial & listing details

    • Price per square foot: $230/sqft
    • Tax assessed value: $216,633
    • Annual tax amount: $3,471
    • Date on market: 2/20/2026
    • Listing agreement: Exclusive Right To Sell
    • Listing terms: Cash,Conventional,FHA,USDA Loan,VA Loan
    • Ownership: Fee Simple

    Price history

    DateEventPrice
    3/24/2026Sold$300,000+0.2%$230/sqft
    Source: Bright MLS #MDCC2020140 Report a problem
    2/23/2026Pending sale$299,333$229/sqft
    Source: Bright MLS #MDCC2020140 Report a problem
    2/20/2026Listed for sale$299,333+54%$229/sqft
    Source: Bright MLS #MDCC2020140 Report a problem
    9/4/2019Sold$194,380$149/sqft
    Source: Public Record Report a problem

    Public tax history

    YearProperty taxesTax assessment
    2025$3,669 +13.7%$216,633 +5.7%
    2024$3,225 +5.4%$204,867 +6.1%
    2023$3,059 +1.1%$193,100
    2022$3,026 +1.7%$193,100 +5.1%
    2021$2,976 +1.8%$183,700 +2.6%
    2020$2,924 +550.9%$179,000 +550.9%
    2019$449 +175.9%$27,500
    2018$163 -68%$27,500
    2017$509 +17.7%$27,500 +0.6%
    2016$433 +0.7%$27,333 +0.6%
    2015$430 -27.1%$27,167 +0.6%
    2014$590 $27,000
    2013-- $27,000
    2012-- $27,000 -30.8%
    2011-- $39,000 +16.8%
    2010-- $33,400 +20.1%
    2009-- $27,800
    Find assessor info on the county website

    Neighborhood: 21921

    Nearby schools

    GreatSchools rating
    Schools provided by the listing agent
    • District: Cecil County Public Schools

    Source: Bright MLS. This data may not be complete. We recommend contacting the local school district to confirm school assignments for this home.

    Get a cash offer in 3 minutes
    Find out how much your home could sell for in as little as 3 minutes with a no-obligation cash offer.
    Estimated market value
    $299,400
    Get a cash offer in 3 minutes
    Find out how much your home could sell for in as little as 3 minutes with a no-obligation cash offer.
    Estimated market value
    $299,400