A stunning and rare oasis nestled in a charming cul de sac, where blue birds sing and flowering bushes in the garden embrace a nature lovers haven. Feast your eyes upon the great and proud red maple tree as you drive up to this 3+ bedroom, 2 car garage home. Professionally landscaped with islands of flowers and mature shrubs is one of the many lovely features in this pristine house. If you desire tranquility you have found your home. The expansive foyer, high ceilings and well cared for solid oak floors with plenty of natural lighting welcome you home. The great room flanked by a beautiful rock fireplace creates a cozy feeling while the 3 grand windows shed rays of sunshine. Walk through the Archways to the large kitchen and dining area with lovely architectural accents. A deck off the dining area overlooks the serene backyard. With easy access to your private patio and deck you can relax or entertain guests. The upper level is comprised of 3 bedrooms. The master bedroom has a large full bathroom with a garden tub and separate shower. Plenty of natural lighting, and can easily fit a king size bed. Across the hall are 2 more nice sized bedrooms and a full bath with a linen closet in the hallway. A few steps down takes you to the large delightful kitchen . Extra cabinets, counter tops, and island make it easy for creating meals. All stainless steel appliances are included. Lastly a grand family or game room on the lower level. Easy access to an extra large laundry room, closets and to the back patio. Also an additional bedroom or home office with a nearby full bathroom. The extra large 2 car garage with more storage and workspace, is accessible off the family room. A yearly HOA fee of $100 is required, and used to maintain the entrance to the subdivision.
Closed
$300,000
70 Hopkins Farm Dr, Adairsville, GA 30103
3beds
2,123sqft
Single Family Residence, Residential
Built in 2005
0.69 Acres Lot
$328,100 Zestimate®
$141/sqft
$2,310 Estimated rent
Home value
$328,100
$312,000 - $345,000
$2,310/mo
Zestimate® history
Owner options
List your home for rent
$2,310/mo
Rent Zestimate®
Find your next renter with Zillow Rental Manager. Plus, with online applications, you can quickly screen prospective tenants – for free.
$2,310/mo
Rent Zestimate®
Refinance and save
$1,924/mo
Est. payment
Refinancing to a lower rate could help reduce your monthly payments and save thousands over the life of the loan.
$1,924/mo
Est. payment
Explore your selling options
Work with a Zillow partner agent
Leverage their expertise and Zillow's premium Showcase listings to get your home seen by more buyers.
Get startedList with your own agent
Get your home in front of millions of buyers by listing it on Zillow.
Learn how to do itSell it yourself
Take full control of how buyers see your home on Zillow by listing For Sale by Owner (FSBO).
List your homeWhat's special
Zillow last checked:
Listing updated:
Listed by:
Ginger Alexander,
Hardy Realty and Development Company
Bought with:
BRENDA C GUY, 144973
Coldwell Banker Kinard Realty
Source: FMLS GA,MLS#: 7389172
Facts & features
Interior
Bedrooms & bathrooms
- Bedrooms: 3
- Bathrooms: 3
- Full bathrooms: 3
- Main level bathrooms: 1
Rooms
- Room types: Bonus Room, Computer Room, Family Room, Kitchen, Master Bathroom, Master Bedroom, Office
Primary bedroom
- Features: Oversized Master, Other
- Level: Oversized Master, Other
Bedroom
- Features: Oversized Master, Other
Primary bathroom
- Features: Double Vanity, Separate Tub/Shower
Dining room
- Features: Other
Kitchen
- Features: Cabinets Stain, Eat-in Kitchen, Kitchen Island
Heating
- Central, Electric
Cooling
- Ceiling Fan(s), Central Air, Electric
Appliances
- Included: Dishwasher, Electric Range, Electric Water Heater, Microwave, Refrigerator
- Laundry: Common Area, Laundry Room, Main Level
Features
- Cathedral Ceiling(s), Double Vanity, Vaulted Ceiling(s)
- Flooring: Carpet, Hardwood, Laminate
- Windows: Window Treatments
- Basement: Interior Entry,Walk-Out Access,Other
- Number of fireplaces: 1
- Fireplace features: Family Room
- Common walls with other units/homes: No Common Walls
Interior area
- Total structure area: 2,123
- Total interior livable area: 2,123 sqft
Property
Parking
- Total spaces: 2
- Parking features: Attached, Drive Under Main Level, Garage
- Attached garage spaces: 2
Accessibility
- Accessibility features: None
Features
- Levels: Multi/Split
- Patio & porch: Deck, Patio
- Exterior features: Private Yard, No Dock
- Pool features: None
- Spa features: None
- Fencing: None
- Has view: Yes
- View description: Trees/Woods, Other
- Waterfront features: None
- Body of water: None
Lot
- Size: 0.69 Acres
- Dimensions: 72 x 257 x 200 x 230
- Features: Back Yard
Details
- Additional structures: None
- Parcel number: 0020A 0001 036
- Other equipment: None
- Horse amenities: None
Construction
Type & style
- Home type: SingleFamily
- Architectural style: Craftsman,Other
- Property subtype: Single Family Residence, Residential
Materials
- Vinyl Siding
- Roof: Composition
Condition
- Resale
- New construction: No
- Year built: 2005
Utilities & green energy
- Electric: 110 Volts, 220 Volts
- Sewer: Septic Tank
- Water: Public
- Utilities for property: Cable Available, Electricity Available, Water Available
Green energy
- Energy efficient items: None
- Energy generation: None
Community & HOA
Community
- Features: None
- Security: Smoke Detector(s)
- Subdivision: Hopkins Farm
HOA
- Has HOA: Yes
- HOA fee: $100 annually
Location
- Region: Adairsville
Financial & listing details
- Price per square foot: $141/sqft
- Tax assessed value: $295,011
- Annual tax amount: $2,745
- Date on market: 5/17/2024
- Cumulative days on market: 46 days
- Electric utility on property: Yes
- Road surface type: Asphalt
Price history
| Date | Event | Price |
|---|---|---|
| 8/6/2024 | Sold | $300,000+0.3%$141/sqft |
Source:  FMLS GA #7389172 Report a problem FMLS GA #7389172 Report a problem | ||
| 7/5/2024 | Pending sale | $299,000$141/sqft |
Source:  GAMLS #10302326 Report a problem GAMLS #10302326 Report a problem | ||
| 6/26/2024 | Price change | $299,000-9.4%$141/sqft |
Source: GAMLS #10302326 Report a problem | ||
| 6/10/2024 | Price change | $329,990-5.7%$155/sqft |
Source: FMLS GA #7389172 Report a problem | ||
| 6/1/2024 | Price change | $349,995-2.4%$165/sqft |
Source: GAMLS #10302326 Report a problem | ||
| 5/19/2024 | Listed for sale | $358,500+125.8%$169/sqft |
Source: FMLS GA #7389172 Report a problem | ||
| 12/8/2005 | Sold | $158,800+429.3%$75/sqft |
Source: Public Record Report a problem | ||
| 6/27/2005 | Sold | $30,000$14/sqft |
Source: Public Record Report a problem | ||
Public tax history
| Year | Property taxes | Tax assessment |
|---|---|---|
| 2025 | $2,838 +61.9% | $118,004 |
| 2024 | $1,753 +7.6% | $118,004 +4.9% |
| 2023 | $1,630 +1.9% | $112,503 +20.2% |
| 2022 | $1,599 +49.4% | $93,560 +32.7% |
| 2021 | $1,070 -6.6% | $70,497 |
| 2020 | $1,146 +5.4% | $70,497 +3.9% |
| 2019 | $1,088 | $67,838 +11.5% |
| 2018 | $1,088 -39.3% | $60,840 |
| 2017 | $1,792 +99.4% | $60,840 |
| 2016 | $899 -0.5% | $60,840 |
| 2015 | $903 | $60,840 +11.8% |
| 2014 | $903 +19.2% | $54,400 +4.6% |
| 2013 | $758 | $52,000 |
| 2012 | -- | -- |
| 2009 | -- | $62,880 -0.7% |
| 2008 | -- | $63,320 +0.8% |
| 2007 | -- | $62,848 +2.5% |
| 2006 | -- | $61,312 +410.9% |
| 2005 | -- | $12,000 +15.4% |
| 2004 | -- | $10,400 |
Find assessor info on the county website
Neighborhood: 30103
Nearby homes
- $351,2003 bd3 ba1.9k sqft68 Hopkins Farm Dr, Adairsville, GA 30103Off Market

- $256,0004 bd3 ba1.6k sqft72 Hopkins Farm Dr, Adairsville, GA 30103Sold

- $353,9004 bd2 ba2k sqft66 Hopkins Farm Dr, Adairsville, GA 30103Sold

- $334,9004 bd3 ba2.7k sqft73 Hopkins Farm Dr, Adairsville, GA 30103Sold
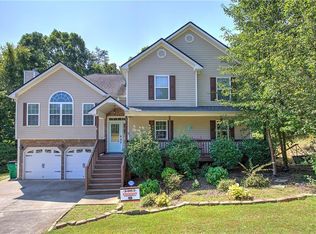
- $360,8004 bd2 ba2.3k sqft64 Hopkins Farm Dr, Adairsville, GA 30103Off Market
- $320,0004 bd3 ba2k sqft69 Hopkins Farm Dr, Adairsville, GA 30103Sold
- $339,1004 bd3 ba1.9k sqft71 Hopkins Farm Dr, Adairsville, GA 30103Off Market
- $309,8004 bd3 ba2.2k sqft65 Hopkins Farm Dr, Adairsville, GA 30103Sold
Nearby schools
GreatSchools rating
- 7/10Adairsville Elementary SchoolGrades: PK-5Distance: 2.7 mi
- 7/10Adairsville Middle SchoolGrades: 6-8Distance: 5.1 mi
- 7/10Adairsville High SchoolGrades: 9-12Distance: 4.7 mi
Schools provided by the listing agent
- Elementary: Adairsville
- Middle: Adairsville
- High: Adairsville
Source: FMLS GA. This data may not be complete. We recommend contacting the local school district to confirm school assignments for this home.
Get a cash offer in 3 minutes
Find out how much your home could sell for in as little as 3 minutes with a no-obligation cash offer.
Estimated market value
$328,100
Get a cash offer in 3 minutes
Find out how much your home could sell for in as little as 3 minutes with a no-obligation cash offer.
Estimated market value
$328,100
- Georgia
- Bartow County
- Adairsville
- 30103
- 70 Hopkins Farm Dr
Nearby cities
Nearby neighborhoods
Nearby zip codes
Other Adairsville Topics
