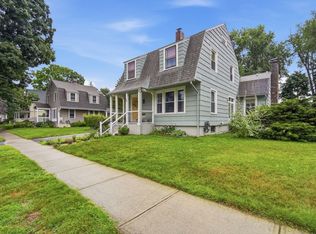
Classic colonial combines timeless charm w/solid structure & generous footprint, perfect for buyers ready to personalize their dream home. Spacious layout features wood floors throughout & beautiful millwork, offering endless opportunities to enhance home's character. Main level boasts tall ceilings, fantastic sight lines & circular flow. Enjoy relaxing in charming & welcoming front porch w/three walls of windows. Living room w/beautiful turned staircase opens to dining room showcasing large bay window & adjacent well-placed kitchen. Step outside through the convenient mudroom area to stamped concrete patio & well-landscaped fenced backyard. Upstairs, 3 bedrooms w/wood floors, ceiling fans & double closets share a tiled full bath. Walk-up third floor provides another bedroom or bonus space. Lower level features a nicely finished family room w/custom built-ins plus laundry & half bath. Major updates, including newer roof, replacement windows & mechanicals ensure comfort & durability.
Sold for $450,000
Street View
$450,000
70 Hopkins Pl, Longmeadow, MA 01106
4beds
1,810sqft
Single Family Residence
Built in 1919
10,880 Square Feet Lot
$457,400 Zestimate®
$249/sqft
$3,305 Estimated rent
Home value
$457,400
$416,000 - $503,000
$3,305/mo
Zestimate® history
Owner options
List your home for rent
$3,305/mo
Rent Zestimate®
Find your next renter with Zillow Rental Manager. Plus, with online applications, you can quickly screen prospective tenants – for free.
$3,305/mo
Rent Zestimate®
Refinance and save
$3,075/mo
Est. payment
Refinancing to a lower rate could help reduce your monthly payments and save thousands over the life of the loan.
$3,075/mo
Est. payment
Explore your selling options
Work with a Zillow partner agent
Leverage their expertise and Zillow's premium Showcase listings to get your home seen by more buyers.
Get startedList with your own agent
Get your home in front of millions of buyers by listing it on Zillow.
Learn how to do itSell it yourself
Take full control of how buyers see your home on Zillow by listing For Sale by Owner (FSBO).
List your homeWhat's special
Replacement windowsNewer roofWell-placed kitchenLaundry and half bathWood floors throughoutFantastic sight linesBeautiful millwork
Zillow last checked:
Listing updated:
Listed by:
Kristin Fitzpatrick 413-205-7012,
William Raveis R.E. & Home Services 413-565-2111
Bought with:
Lauren Marszalek
Canopy Brokerage Company, LLC
Source: MLS PIN,MLS#: 73498782
Facts & features
Interior
Bedrooms & bathrooms
- Bedrooms: 4
- Bathrooms: 2
- Full bathrooms: 1
- 1/2 bathrooms: 1
Primary bedroom
- Features: Ceiling Fan(s), Flooring - Wood, Lighting - Sconce, Closet - Double
- Level: Second
Bedroom 2
- Features: Ceiling Fan(s), Flooring - Wood, Lighting - Sconce, Crown Molding, Closet - Double
- Level: Second
Bedroom 3
- Features: Ceiling Fan(s), Flooring - Wood, Lighting - Sconce, Lighting - Overhead, Closet - Double
- Level: Second
Bedroom 4
- Features: Walk-In Closet(s), Flooring - Wood, Lighting - Sconce, Lighting - Overhead
- Level: Third
Primary bathroom
- Features: No
Bathroom 1
- Features: Bathroom - Half, Flooring - Stone/Ceramic Tile, Lighting - Overhead
- Level: Basement
Bathroom 2
- Features: Bathroom - Full, Bathroom - Tiled With Tub & Shower, Flooring - Stone/Ceramic Tile, Lighting - Sconce
- Level: Second
Dining room
- Features: Flooring - Hardwood, Window(s) - Bay/Bow/Box, Lighting - Overhead, Crown Molding
- Level: Main,First
Family room
- Features: Bathroom - Half, Closet/Cabinets - Custom Built, Flooring - Wall to Wall Carpet, Lighting - Overhead, Pocket Door
- Level: Basement
Kitchen
- Features: Ceiling Fan(s), Flooring - Wood, Dining Area, Stainless Steel Appliances, Lighting - Sconce, Lighting - Overhead, Decorative Molding
- Level: Main,First
Living room
- Features: Ceiling Fan(s), Flooring - Hardwood, Cable Hookup, Lighting - Overhead
- Level: Main,First
Heating
- Steam, Natural Gas
Cooling
- Window Unit(s)
Appliances
- Included: Gas Water Heater, Water Heater, Range, Disposal, Microwave, Refrigerator, Plumbed For Ice Maker
- Laundry: Flooring - Wall to Wall Carpet, Gas Dryer Hookup, Washer Hookup, Sink, In Basement
Features
- Walk-up Attic
- Flooring: Tile, Carpet, Hardwood
- Doors: Storm Door(s)
- Windows: Insulated Windows, Screens
- Basement: Full,Partially Finished,Interior Entry,Sump Pump
- Has fireplace: No
Interior area
- Total structure area: 1,810
- Total interior livable area: 1,810 sqft
- Finished area above ground: 1,810
Property
Parking
- Total spaces: 4
- Parking features: Detached, Garage Door Opener, Storage, Paved Drive, Paved
- Garage spaces: 1
- Uncovered spaces: 3
Accessibility
- Accessibility features: No
Features
- Patio & porch: Porch - Enclosed, Patio
- Exterior features: Porch - Enclosed, Patio, Rain Gutters, Storage, Professional Landscaping, Sprinkler System, Screens, Fenced Yard
- Fencing: Fenced/Enclosed,Fenced
Lot
- Size: 10,880 Square Feet
- Features: Level
Details
- Parcel number: M:0405 B:0006 L:0011,2544937
- Zoning: RA1
Construction
Type & style
- Home type: SingleFamily
- Architectural style: Colonial
- Property subtype: Single Family Residence
Materials
- Frame
- Foundation: Brick/Mortar
- Roof: Shingle
Condition
- Year built: 1919
Utilities & green energy
- Electric: Circuit Breakers, 200+ Amp Service, Generator Connection
- Sewer: Public Sewer
- Water: Public
- Utilities for property: for Electric Range, for Electric Oven, for Gas Dryer, Washer Hookup, Icemaker Connection, Generator Connection
Community & HOA
Community
- Features: Public Transportation, Shopping, Pool, Tennis Court(s), Park, Walk/Jog Trails, Stable(s), Golf, Medical Facility, Bike Path, Conservation Area, Highway Access, House of Worship, Private School, Public School, University, Sidewalks
HOA
- Has HOA: No
Location
- Region: Longmeadow
Financial & listing details
- Price per square foot: $249/sqft
- Tax assessed value: $383,000
- Annual tax amount: $8,089
- Date on market: 5/8/2026
- Exclusions: Portable Generator, Washer And Dryer
- Road surface type: Paved
Price history
| Date | Event | Price |
|---|---|---|
| 5/21/2026 | Sold | $450,000+7.2%$249/sqft |
Source: MLS PIN #73498782 Report a problem | ||
| 4/15/2026 | Contingent | $419,900$232/sqft |
Source: MLS PIN #73498782 Report a problem | ||
| 4/9/2026 | Listed for sale | $419,900+64.7%$232/sqft |
Source: MLS PIN #73498782 Report a problem | ||
| 7/1/2013 | Sold | $255,000-15%$141/sqft |
Source: Public Record Report a problem | ||
| 7/7/2006 | Sold | $299,900+99.9%$166/sqft |
Source: Public Record Report a problem | ||
| 6/29/1998 | Sold | $150,000$83/sqft |
Source: Public Record Report a problem | ||
Public tax history
| Year | Property taxes | Tax assessment |
|---|---|---|
| 2025 | $8,089 +3.6% | $383,000 +1.4% |
| 2024 | $7,811 +4.4% | $377,700 +15.7% |
| 2023 | $7,481 +2.5% | $326,400 +10.2% |
| 2022 | $7,296 +3.9% | $296,100 +4.4% |
| 2021 | $7,019 -0.6% | $283,700 +3.7% |
| 2020 | $7,064 +9.3% | $273,600 +2% |
| 2019 | $6,463 +2.1% | $268,300 +3.1% |
| 2018 | $6,333 +3.2% | $260,200 |
| 2017 | $6,136 +4.8% | $260,200 +8.1% |
| 2016 | $5,856 +3.6% | $240,700 +0.5% |
| 2015 | $5,655 +31.8% | $239,400 -1.2% |
| 2014 | $4,290 -19.4% | $242,300 -1.9% |
| 2013 | $5,323 +7% | $247,100 -2.3% |
| 2012 | $4,977 +2.2% | $252,900 -2.6% |
| 2011 | $4,869 +2.6% | $259,700 |
| 2010 | $4,747 +1.7% | $259,700 -4.8% |
| 2009 | $4,668 -1.7% | $272,800 -2.6% |
| 2008 | $4,749 +9.2% | $280,000 |
| 2007 | $4,348 +1.8% | $280,000 |
| 2006 | $4,273 +13.5% | $280,000 +27.3% |
| 2005 | $3,766 +2.3% | $220,000 +12.9% |
| 2004 | $3,680 +4.8% | $194,800 |
| 2003 | $3,512 +12.4% | $194,800 +25.6% |
| 2002 | $3,125 | $155,100 |
Find assessor info on the county website
Neighborhood: 01106
Nearby homes
- $439,3003 bd2 ba2.1k sqft68 Hopkins Pl, Longmeadow, MA 01106Off Market

- $449,1004 bd2 ba1.7k sqft80 Hopkins Pl, Longmeadow, MA 01106Off Market
- $425,6004 bd1 ba1.8k sqft86 Hopkins Pl, Longmeadow, MA 01106Off Market

- $525,0004 bd2 ba1.7k sqft75 Hopkins Pl, Longmeadow, MA 01106Sold
- $485,0004 bd2 ba2.3k sqft83 Hopkins Pl, Longmeadow, MA 01106Sold
- $401,3004 bd1 ba1.3k sqft92 Hopkins Pl, Longmeadow, MA 01106Off Market
- $391,9003 bd2 ba1.5k sqft73 Bliss Rd, Longmeadow, MA 01106Off Market
- $475,4004 bd2 ba2.1k sqft67 Hopkins Pl, Longmeadow, MA 01106Off Market
Nearby schools
GreatSchools rating
- 8/10CenterGrades: K-5Distance: 0.6 mi
- 7/10Williams Middle SchoolGrades: 6-8Distance: 0.7 mi
- 8/10Longmeadow High SchoolGrades: 9-12Distance: 1 mi
Schools provided by the listing agent
- Elementary: Center
- Middle: Williams
- High: Longmeadow
Source: MLS PIN. This data may not be complete. We recommend contacting the local school district to confirm school assignments for this home.
Sell for more on Zillow
Get a Zillow Showcase℠ listing at no additional cost and you could sell for .
$457,400
2% more
+$9,148
With Zillow Showcase(estimated)
$466,548
Sell for more on Zillow
Get a Zillow Showcase℠ listing at no additional cost and you could sell for .
$457,400
2% more
+$9,148
With Zillow Showcase(estimated)
$466,548
- Massachusetts
- Hampden County
- Longmeadow
- 01106
- 70 Hopkins Pl
