Spacious 2 bedroom, 3 full bathroom, first floor condo in the desirable Bay Farm community with a multitude of recent updates. This unit has a spacious main level primary suite, second first floor bedroom, wonderful sunroom, updated kitchen, oversized 2 car attached garage with workspace, first floor office, and a fully finished lower level that includes a 3rd full bathroom. New interior updates include a new HVAC system and water heater, all new kitchen appliances, and washer/dryer. Additionally, 70 Humphreys was included in the large-scale exterior envelope project at Bay Farm. This includes a new roof, all new siding and trim, new windows, new chimney cap, new garage doors, and a fully redesigned front portico. Schedule your private showing today!
Sold for $790,000
$790,000
70 Humphreys Ln #70, Duxbury, MA 02332
2beds
2,498sqft
Condominium
Built in 2001
-- sqft lot
$-- Zestimate®
$316/sqft
$-- Estimated rent
Home value
Not available
Estimated sales range
Not available
Not available
Zestimate® history
Owner options
List your home for rent
Find your next renter with Zillow Rental Manager. Plus, with online applications, you can quickly screen prospective tenants – for free.
Refinance and save
$6,143/mo
Est. payment
Refinancing to a lower rate could help reduce your monthly payments and save thousands over the life of the loan.
$6,143/mo
Est. payment
Explore your selling options
Work with a Zillow partner agent
Leverage their expertise and Zillow's premium Showcase listings to get your home seen by more buyers.
Get startedList with your own agent
Get your home in front of millions of buyers by listing it on Zillow.
Learn how to do itSell it yourself
Take full control of how buyers see your home on Zillow by listing For Sale by Owner (FSBO).
List your homeWhat's special
New chimney capUpdated kitchenFirst floor condoNew windowsFirst floor officeFully finished lower levelNew garage doors
Zillow last checked:
Listing updated:
Listed by:
Shannon McDonald 508-254-8985,
Waterfront Realty Group 781-934-7030
Bought with:
Nancy Reed
Coldwell Banker Realty - Duxbury
Source: MLS PIN,MLS#: 73382358
Facts & features
Interior
Bedrooms & bathrooms
- Bedrooms: 2
- Bathrooms: 3
- Full bathrooms: 3
Primary bedroom
- Level: First
Bedroom 2
- Level: First
Primary bathroom
- Features: Yes
Bathroom 1
- Level: First
Bathroom 2
- Level: First
Bathroom 3
- Level: Basement
Dining room
- Level: First
Family room
- Level: Basement
Kitchen
- Level: First
Living room
- Level: First
Office
- Level: First
Heating
- Forced Air, Natural Gas
Cooling
- Central Air
Appliances
- Included: Range, Dishwasher, Microwave, Refrigerator, Washer, Dryer
- Laundry: First Floor, In Unit, Washer Hookup
Features
- Home Office, Sun Room
- Flooring: Wood, Tile, Carpet
- Doors: Insulated Doors
- Windows: Insulated Windows
- Has basement: Yes
- Number of fireplaces: 1
Interior area
- Total structure area: 2,498
- Total interior livable area: 2,498 sqft
- Finished area above ground: 1,802
- Finished area below ground: 696
Property
Parking
- Total spaces: 2
- Parking features: Attached, Garage Door Opener, Storage, Workshop in Garage, Deeded, Garage Faces Side, Off Street
- Attached garage spaces: 2
Features
- Entry location: Unit Placement(Garden)
- Pool features: Association, In Ground
- Waterfront features: Bay, Harbor, Ocean, Beach Ownership(Public)
Details
- Parcel number: 4233060
- Zoning: RC
Construction
Type & style
- Home type: Condo
- Property subtype: Condominium
- Attached to another structure: Yes
Materials
- Roof: Shingle
Condition
- Year built: 2001
Utilities & green energy
- Sewer: Private Sewer
- Water: Public
- Utilities for property: for Gas Range, for Gas Oven, Washer Hookup
Community & HOA
Community
- Features: Public Transportation, Shopping, Pool, Tennis Court(s), Walk/Jog Trails, Golf, Bike Path, Conservation Area, Highway Access, House of Worship, Public School
HOA
- Services included: Insurance, Maintenance Structure, Maintenance Grounds, Snow Removal, Trash
- HOA fee: $1,073 monthly
Location
- Region: Duxbury
Financial & listing details
- Price per square foot: $316/sqft
- Tax assessed value: $666,000
- Annual tax amount: $6,753
- Date on market: 11/13/2025
- Listing terms: Contract
Price history
| Date | Event | Price |
|---|---|---|
| 10/3/2025 | Sold | $790,000-7.1%$316/sqft |
Source: MLS PIN #73382358 Report a problem | ||
| 8/2/2025 | Contingent | $850,000$340/sqft |
Source: MLS PIN #73382358 Report a problem | ||
| 6/26/2025 | Price change | $850,000-2.9%$340/sqft |
Source: MLS PIN #73382358 Report a problem | ||
| 5/29/2025 | Listed for sale | $875,000$350/sqft |
Source: MLS PIN #73382358 Report a problem | ||
Public tax history
Tax history is unavailable.
Neighborhood: 02332
Nearby homes
- $706,9003 bd1 ba1.5k sqft77 Woodridge Rd, Duxbury, MA 02332Off Market
- $802,3004 bd2 ba1.7k sqft69 Woodridge Rd, Duxbury, MA 02332Off Market
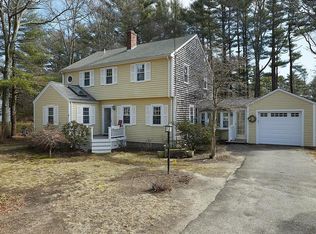
- $621,1004 bd1 ba1.3k sqft83 Woodridge Rd, Duxbury, MA 02332Off Market
- $1,084,9005 bd2 ba2.3k sqft57 Humphreys Ln, Duxbury, MA 02332Off Market
- $546,2002 bd1 ba1k sqft61 Woodridge Rd, Duxbury, MA 02332Off Market
- $626,9003 bd1 ba1.2k sqft89 Woodridge Rd, Duxbury, MA 02332Off Market
- $844,2004 bd2 ba1.4k sqft53 Woodridge Rd, Duxbury, MA 02332Off Market
- $1,140,0004 bd2 ba2.2k sqft76 Woodridge Rd, Duxbury, MA 02332For Sale
Nearby schools
GreatSchools rating
- NAChandler Elementary SchoolGrades: PK-2Distance: 1.8 mi
- 7/10Duxbury Middle SchoolGrades: 6-8Distance: 3.3 mi
- 10/10Duxbury High SchoolGrades: 9-12Distance: 3.3 mi
Schools provided by the listing agent
- Elementary: Alden/Chandler
- Middle: Duxbury Middle
- High: Duxbury High
Source: MLS PIN. This data may not be complete. We recommend contacting the local school district to confirm school assignments for this home.


Get pre-qualified for a loan
At Zillow Home Loans, we can pre-qualify you in as little as 5 minutes with no impact to your credit score.An equal housing lender. NMLS #10287.
- Massachusetts
- Plymouth County
- Duxbury
- 02332
- 70 Humphreys Ln Unit 70
Nearby cities
Nearby zip codes
Other Duxbury Topics
