70 Hunter Lane, Centereach, NY 11720
Home value
$801,300
$721,000 - $889,000
$3,294/mo
Owner options
$3,294/mo
Rent Zestimate®
Find your next renter with Zillow Rental Manager. Plus, with online applications, you can quickly screen prospective tenants – for free.
$3,294/mo
Rent Zestimate®
$5,427/mo
Est. payment
Refinancing to a lower rate could help reduce your monthly payments and save thousands over the life of the loan.
$5,427/mo
Est. payment
Explore your selling options
Work with a Zillow partner agent
Leverage their expertise and Zillow's premium Showcase listings to get your home seen by more buyers.
Get startedList with your own agent
Get your home in front of millions of buyers by listing it on Zillow.
Learn how to do itSell it yourself
Take full control of how buyers see your home on Zillow by listing For Sale by Owner (FSBO).
List your homeWhat's special
Zillow last checked:
Listing updated:
Michael J. Ragosta 631-334-8844,
Coldwell Banker M&D Good Life 631-289-1400,
Lenard W. Thaw 631-289-1400,
Coldwell Banker M&D Good Life
Amit Pasricha, 10401331539
Voro LLC
Abhishek Sethi, 10401363152
Voro LLC
Facts & features
Interior
Bedrooms & bathrooms
- Bedrooms: 6
- Bathrooms: 4
- Full bathrooms: 4
Primary bedroom
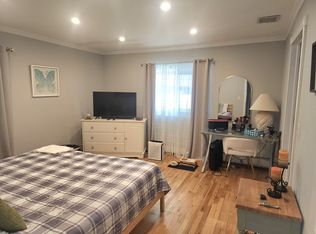
- Description: Primary Bedroom with brand new built in closets and storage. built with style and functionality in mind - no need for more furniture
- Level: Second
Bedroom 1
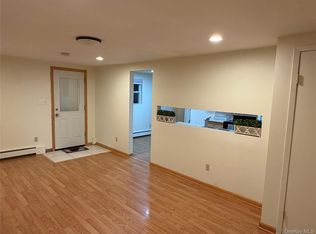
- Description: 15' x 11' First floor bedroom located off the living room. Potential to open an entrance into to accessory apartment
- Level: First
Bedroom 2
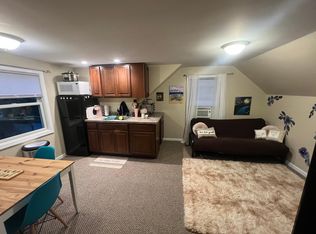
- Description: Accessory Apartment: 8'7" x 8' Bedroom, Den or office
- Level: First
Bedroom 3
- Description: Accessory Apartment: 9'0" x 11'4" Bedroom
- Level: First
Bedroom 4
- Description: 8'5" x 11'2" Bedroom
- Level: Second
Bedroom 5
- Description: 8'9" x 11'2" Bedroom
- Level: Second
Primary bathroom
- Description: Primary Bathroom with thoughtful high-end finishes
- Level: Second
Bathroom 2
- Description: Accessory Apartment: Full Bath
- Level: First
Bathroom 3
- Description: Large full Bathroom / Laundry Room
- Level: Second
Basement
- Description: Half-finished basement features ample storage space, a beautifully updated full bathroom, wet bar, rec room and office
- Level: Lower
Dining room
- Description: Featuring gorgeous Brazilian Cherry hardwood flooring inlayed with Maple and Herringbone
- Level: First
Dining room
- Description: Grand open floor plan with high ceilings - connects kitchen and family room.
- Level: Second
Family room
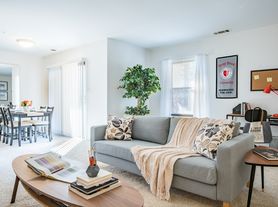
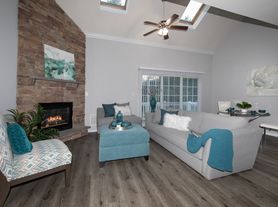
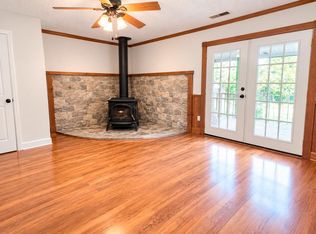
- Description: Grand open floor plan - vaulted ceilings with skylights and ceiling fan.
- Level: Second
Kitchen
- Description: Open Floor Plan Kitchen with high-end thoughtful finishes - Perfect balance of beauty and functionality - featuring glass tile backsplash and blue pearl granite countertops
- Level: Second
Living room
- Description: from front entrance of the main house - Features bay window and hardwood floors
- Level: First
Heating
- Baseboard, Forced Air, Hot Water
Cooling
- Attic Fan, Central Air, Wall/Window Unit(s)
Appliances
- Included: Dishwasher, Dryer, Range, Refrigerator, Stainless Steel Appliance(s), Washer, Gas Water Heater
- Laundry: Laundry Room
Features
- First Floor Bedroom, First Floor Full Bath, Breakfast Bar, Built-in Features, Cathedral Ceiling(s), Ceiling Fan(s), Eat-in Kitchen, Formal Dining, Granite Counters, High Speed Internet, In-Law Floorplan, Open Floorplan, Open Kitchen, Pantry, Primary Bathroom, Quartz/Quartzite Counters, Recessed Lighting, Smart Thermostat, Storage
- Flooring: Ceramic Tile, Combination, Hardwood
- Windows: Bay Window(s), Blinds
- Basement: Full,Partially Finished,Storage Space
- Attic: Pull Stairs,Storage,Unfinished
- Has fireplace: No
Interior area
- Total structure area: 2,800
- Total interior livable area: 2,200 sqft
Property
Parking
- Parking features: Driveway
- Has uncovered spaces: Yes
Features
- Levels: Three Or More
- Patio & porch: Deck
- Fencing: Back Yard
Lot
- Size: 0.40 Acres
- Dimensions: 71 x Var
- Features: Back Yard, Borders State Land, Cleared, Front Yard, Landscaped, Level, Other, Paved, See Remarks, Sprinklers In Front, Sprinklers In Rear
Details
- Additional structures: Workshop
- Parcel number: 0200421000500004000
- Special conditions: None
Construction
Type & style
- Home type: SingleFamily
- Property subtype: Single Family Residence, Residential
Materials
- Vinyl Siding
- Foundation: Concrete Perimeter
Condition
- Updated/Remodeled
- Year built: 1962
- Major remodel year: 1988
Utilities & green energy
- Sewer: Cesspool
- Water: Public
- Utilities for property: Cable Connected, Electricity Connected, Natural Gas Connected, Phone Connected, Trash Collection Public, Water Connected
Community & neighborhood
Location
- Region: Centereach
Other
Other facts
- Listing agreement: Exclusive Right To Sell
Price history
| Date | Event | Price |
|---|---|---|
| 4/7/2026 | Listing removed | $2,500$1/sqft |
Source: Zillow Rentals Report a problem | ||
| 3/24/2026 | Sold | $790,000$359/sqft |
Source: Public Record Report a problem | ||
| 3/11/2026 | Listed for rent | $2,500$1/sqft |
Source: Zillow Rentals Report a problem | ||
| 3/1/2026 | Listing removed | $2,500$1/sqft |
Source: Zillow Rentals Report a problem | ||
| 2/4/2026 | Price change | $2,500-7.4%$1/sqft |
Source: Zillow Rentals Report a problem | ||
| 1/27/2026 | Price change | $2,700-3.6%$1/sqft |
Source: Zillow Rentals Report a problem | ||
| 1/22/2026 | Listed for rent | $2,800$1/sqft |
Source: Zillow Rentals Report a problem | ||
| 1/7/2026 | Sold | $790,000+3.3%$359/sqft |
Source: | ||
| 10/7/2025 | Pending sale | $765,000$348/sqft |
Source: | ||
| 9/17/2025 | Listed for sale | $765,000$348/sqft |
Source: | ||
Public tax history
| Year | Property taxes | Tax assessment |
|---|---|---|
| 2025 | -- | $2,850 |
| 2024 | -- | $2,850 |
| 2023 | -- | $2,850 |
| 2022 | -- | $2,850 |
| 2021 | -- | $2,850 |
| 2020 | -- | $2,850 |
| 2019 | -- | $2,850 |
| 2018 | -- | $2,850 |
| 2017 | $10,426 | $2,850 |
| 2016 | -- | $2,850 |
| 2015 | -- | $2,850 |
| 2014 | -- | $2,850 |
| 2013 | -- | $2,850 |
| 2012 | -- | $2,850 -3.4% |
| 2011 | -- | $2,950 |
| 2010 | -- | $2,950 |
| 2009 | -- | $2,950 |
| 2008 | -- | $2,950 |
| 2007 | $7,803 +29.9% | $2,950 |
| 2005 | $6,009 +7.5% | $2,950 |
| 2004 | $5,590 +8.6% | $2,950 |
| 2003 | $5,145 +6.5% | $2,950 |
| 2002 | $4,833 +2.1% | $2,950 |
| 2001 | $4,732 +0.9% | $2,950 |
| 2000 | $4,692 | $2,950 |
Find assessor info on the county website
Neighborhood: 11720
Nearby schools
GreatSchools rating
- NAUnity Drive Kindergarten Pre K CenterGrades: PK-KDistance: 0.7 mi
- 7/10Centereach High SchoolGrades: 8-12Distance: 0.3 mi
- 4/10Dawnwood Middle SchoolGrades: 6-8Distance: 0.4 mi
Schools provided by the listing agent
- Elementary: Oxhead Road School
- Middle: Dawnwood Middle School
- High: Centereach High School
Source: OneKey® MLS as distributed by MLS GRID. This data may not be complete. We recommend contacting the local school district to confirm school assignments for this home.
Get a cash offer in 3 minutes
- New York
- Suffolk County
- Centereach
- 11720
- 70 Hunter Lane