Motivated sellers! Listed below appraisal value! Don't miss this incredible opportunity to own a beautifully renovated single-story home on a spacious lot in Covington. Completely remodeled with a new roof, new windows, new HVAC system, new flooring, and new cabinetry, this home offers exceptional value and is truly move-in ready.
Step inside to a bright, open floor plan filled with natural light and modern finishes throughout. The stunning kitchen features quartz countertops, white shaker cabinetry, stainless steel appliances, and flows seamlessly into the inviting living area, where a statement fireplace and rich wood-look flooring create a warm and sophisticated space for everyday living and entertaining.
The spacious primary suite serves as a relaxing retreat with a beautifully updated ensuite bath featuring dual vanities. Additional generously sized bedrooms and stylishly renovated bathrooms provide comfort and flexibility for family and guests.
Outside, the expansive backyard offers plenty of room for entertaining, gardening, pets, or simply enjoying the outdoors. Conveniently located just minutes from shopping, dining, schools, and everyday amenities, this home combines modern upgrades, generous living space, and an ideal Covington location.
With motivated sellers, a price below appraisal value, and extensive renovations already completed, this home is an outstanding opportunity for buyers looking for both quality and value. Schedule your showing today before it's gone!
Active
Price cut: $5K (8/29)
$365,000
70 Hyacinth Dr, Covington, LA 70433
4beds
2,272sqft
Single Family Residence
Built in 1965
0.45 Acres Lot
$362,300 Zestimate®
$161/sqft
$-- HOA
What's special
Bright open floor planExpansive backyardStainless steel appliancesWhite shaker cabinetryNew cabinetryQuartz countertopsNew windows
- 139 days
- 1,112
- 82
Zillow last checked:
Listing updated:
Listed by:
Joseph Deraney 504-444-1990,
Keller Williams Realty Services 985-727-7000
Source: GSREIN,MLS#: 2559032
Facts & features
Interior
Bedrooms & bathrooms
- Bedrooms: 4
- Bathrooms: 3
- Full bathrooms: 3
Primary bedroom
- Level: Lower
- Dimensions: 19.9 x 15.9
Bedroom
- Level: Lower
- Dimensions: 16.9 x 14.0
Bedroom
- Level: Lower
- Dimensions: 11.8 x 10.5
Bedroom
- Level: Lower
- Dimensions: 11.5 x 11.5
Dining room
- Level: Lower
- Dimensions: 11.0 x 11.0
Kitchen
- Level: Lower
- Dimensions: 15.6 x 11.0
Living room
- Level: Lower
- Dimensions: 22.9 x 19.0
Heating
- Central
Cooling
- Central Air, 1 Unit
Appliances
- Included: Cooktop, Dishwasher, Microwave, Oven, Refrigerator
- Laundry: Washer Hookup, Dryer Hookup
Features
- Ceiling Fan(s), Stone Counters, Stainless Steel Appliances
- Has fireplace: Yes
- Fireplace features: Wood Burning
Interior area
- Total structure area: 3,176
- Total interior livable area: 2,272 sqft
Property
Parking
- Total spaces: 2
- Parking features: Garage, Two Spaces, Garage Door Opener
- Has garage: Yes
Features
- Levels: One
- Stories: 1
- Patio & porch: Concrete, Covered, Porch
- Exterior features: Fence, Porch
- Pool features: None
- Has spa: Yes
Lot
- Size: 0.45 Acres
- Dimensions: 198 x 100
- Features: Outside City Limits, Rectangular Lot
Details
- Additional structures: Shed(s)
- Parcel number: 5399
- Special conditions: None
Construction
Type & style
- Home type: SingleFamily
- Architectural style: Ranch
- Property subtype: Single Family Residence
Materials
- Brick, Vinyl Siding
- Foundation: Slab
- Roof: Shingle
Condition
- Excellent
- Year built: 1965
Utilities & green energy
- Sewer: Septic Tank
- Water: Well
Community & HOA
Community
- Subdivision: Flower Estates
HOA
- Has HOA: No
Location
- Region: Covington
Financial & listing details
- Price per square foot: $161/sqft
- Tax assessed value: $234,221
- Annual tax amount: $1,858
- Date on market: 5/20/2026
Estimated market value
$362,300
$344,000 - $380,000
$3,529/mo
Price history
| Date | Event | Price |
|---|---|---|
| 9/29/2026 | Listed for sale | $365,000$161/sqft |
Source:  GSREIN #2559032 Report a problem GSREIN #2559032 Report a problem | ||
| 9/28/2026 | Contingent | $365,000$161/sqft |
Source: GSREIN #2559032 Report a problem | ||
| 9/17/2026 | Listed for sale | $365,000$161/sqft |
Source: GSREIN #2559032 Report a problem | ||
| 9/14/2026 | Contingent | $365,000$161/sqft |
Source: GSREIN #2559032 Report a problem | ||
| 8/29/2026 | Price change | $365,000-1.4%$161/sqft |
Source: GSREIN #2559032 Report a problem | ||
| 7/30/2026 | Price change | $370,000-1.3%$163/sqft |
Source: GSREIN #2559032 Report a problem | ||
| 7/16/2026 | Price change | $375,000-1.1%$165/sqft |
Source: GSREIN #2559032 Report a problem | ||
| 6/29/2026 | Price change | $379,000-2.8%$167/sqft |
Source: GSREIN #2559032 Report a problem | ||
| 6/18/2026 | Price change | $390,000-1.3%$172/sqft |
Source: GSREIN #2559032 Report a problem | ||
| 6/12/2026 | Price change | $395,000-1.3%$174/sqft |
Source: GSREIN #2559032 Report a problem | ||
| 6/1/2026 | Price change | $400,000-1%$176/sqft |
Source: GSREIN #2559032 Report a problem | ||
| 5/20/2026 | Listed for sale | $404,000$178/sqft |
Source: GSREIN #2559032 Report a problem | ||
| 5/20/2026 | Listing removed | $404,000$178/sqft |
Source: GSREIN #2557442 Report a problem | ||
| 5/11/2026 | Listed for sale | $404,000-1%$178/sqft |
Source: GSREIN #2557442 Report a problem | ||
| 4/15/2026 | Listing removed | $408,000$180/sqft |
Source: GSREIN #2546613 Report a problem | ||
| 4/11/2026 | Listed for sale | $408,000$180/sqft |
Source: GSREIN #2546613 Report a problem | ||
| 4/9/2026 | Contingent | $408,000$180/sqft |
Source: GSREIN #2546613 Report a problem | ||
| 4/2/2026 | Price change | $408,000-2.9%$180/sqft |
Source: GSREIN #2546613 Report a problem | ||
| 3/26/2026 | Price change | $420,000-1.2%$185/sqft |
Source: GSREIN #2546613 Report a problem | ||
| 3/10/2026 | Listed for sale | $425,000+112.5%$187/sqft |
Source: GSREIN #2546613 Report a problem | ||
| 9/5/2025 | Sold | -- |
Source: GSREIN #2500693 Report a problem | ||
| 8/24/2025 | Contingent | $200,000$88/sqft |
Source: GSREIN #2500693 Report a problem | ||
| 8/12/2025 | Price change | $200,000-13%$88/sqft |
Source: GSREIN #2500693 Report a problem | ||
| 7/18/2025 | Price change | $230,000-8%$101/sqft |
Source: GSREIN #2500693 Report a problem | ||
| 7/9/2025 | Price change | $249,900-10.7%$110/sqft |
Source: GSREIN #2500693 Report a problem | ||
| 5/7/2025 | Listed for sale | $279,999$123/sqft |
Source: GSREIN #2500693 Report a problem | ||
| 7/9/2013 | Sold | -- |
Source: Public Record Report a problem | ||
Public tax history
| Year | Property taxes | Tax assessment |
|---|---|---|
| 2025 | $1,858 -2.4% | $23,422 |
| 2024 | $1,904 +24% | $23,422 +21.1% |
| 2023 | $1,536 0% | $19,348 |
| 2022 | $1,536 +0.2% | $19,348 |
| 2021 | $1,533 -0.3% | $19,348 |
| 2020 | $1,537 +23.4% | $19,348 +15.1% |
| 2019 | $1,245 -0.1% | $16,810 |
| 2018 | $1,247 -45% | $16,810 |
| 2017 | $2,267 +79.8% | $16,810 |
| 2016 | $1,261 | $16,810 +8.6% |
| 2015 | $1,261 +14% | $15,484 |
| 2014 | $1,107 -47.9% | $15,484 +82.9% |
| 2013 | $2,122 +1486.2% | $8,466 |
| 2011 | $134 +0.3% | $8,466 |
| 2010 | $133 | $8,466 |
Find assessor info on the county website
Monthly payment
Est. payment
Payment breakdown
Explore the cost of this home by adjusting the details. Changes won't be saved.Climate risks
Neighborhood: 70433

Similar homes
- $349,0003 bd2 ba1.5k sqft220 E 8th Ave, Covington, LA 70433For Sale
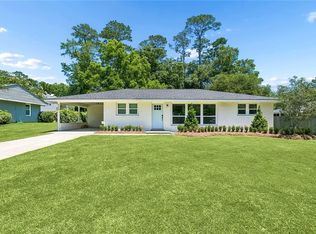
 MLS ID #2558745, Daniel Fouquet, Keller Williams Realty Services. GSREIN
 - $325,0003 bd2 ba1.5k sqft422 W 26th Ave, Covington, LA 70433For Sale
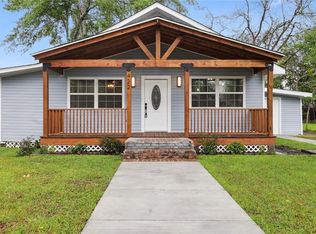 MLS ID #2575666, Becky Ray Giroir, REVE, REALTORS. GSREIN
 - $359,9003 bd3 ba2.3k sqft517 Barbara Pl, Mandeville, LA 70448For Sale
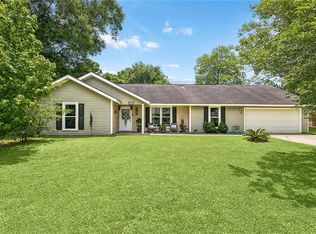 MLS ID #2579315, Judy Walker, KELLER WILLIAMS REALTY 455-0100. GSREIN
 - $399,0004 bd3 ba2.6k sqft308 Evergreen Dr, Mandeville, LA 70471For Sale
 MLS ID #2576431, Niles Bollinger, Kaizen Home Sales and Services, LLC. GSREIN
 - $330,0003 bd2 ba1.6k sqft69271 3rd Ave, Covington, LA 70433For SaleMLS ID #2569592, Lori Sanborn, 1 Percent Lists. GSREIN
- $379,0003 bd2 ba1.5k sqft73121 Pruden Rd, Covington, LA 70435For SaleMLS ID #2527543, Victor Lizarraga, 1 Percent Lists Premier. GSREIN
- $475,0003 bd2 ba1.3k sqft66-68 Maison Dr, Covington, LA 70433For SaleMLS ID #2579549, Rachel Ringen, Crescent Sotheby's International Realty. GSREIN
- $219,0003 bd2 ba1.1k sqft71033 Shady Lake Dr, Covington, LA 70433For SaleMLS ID #2579821, Gregg Tepper, Keller Williams Realty Services. GSREIN
- $289,0003 bd2 ba1.5k sqft528 Homewood Dr, Covington, LA 70433For SaleMLS ID #2573996, Louis Williams, Keller Williams Realty Services. GSREIN
- $329,9004 bd3 ba2.4k sqft412 Water Oak Ln, Mandeville, LA 70471For SaleMLS ID #2552537, Shalena Drury, 1 Percent Lists. GSREIN
- $399,0004 bd3 ba2.8k sqft157 Kimberly Dr, Mandeville, LA 70448For SaleMLS ID #2578777, Renee' Trahan, K2 Realty LLC. GSREIN
- $337,0003 bd3 ba1.9k sqft101 Belington Ave, Madisonville, LA 70447For SaleMLS ID #2575506, Gregg Tepper, Keller Williams Realty Services. GSREIN
- $495,0004 bd4 ba3.1k sqft18100 Cusachs Dr, Covington, LA 70433For SaleMLS ID #2569966, Rebecca Davis, Select Living LLC. GSREIN
- $359,9993 bd2 ba1.7k sqft633 N Brown Thrasher Loop N, Madisonville, LA 70447For SaleMLS ID #2579712, Rachel Pisciotta, Simply Real Estate LLC. GSREIN
- $520,0004 bd3 ba2.1k sqft200 Hidden Creek Blvd, Covington, LA 70433For SaleMLS ID #2576480, Jennifer Hayes, REACH Real Estate Solutions. GSREIN
- $365,0004 bd3 ba1.8k sqft1933 Marlin Dr, Mandeville, LA 70448For SaleMLS ID #2570957, Cody LeBoeuf, 1 Percent Lists. GSREIN
- $399,0004 bd2 ba2.5k sqft697 Cambronne St, Mandeville, LA 70448For SaleMLS ID #2561554, Caiden McNulty, Berkshire Hathaway HomeServices Preferred, REALTOR. GSREIN
- $265,0003 bd2 ba1.1k sqft825 W 14th Ave, Covington, LA 70433For SaleMLS ID #2569484, Mallory Goorley, Compass Mandeville. GSREIN
- $350,0005 bd3 ba2.2k sqft23423 N Rian Dr, Covington, LA 70435For SaleMLS ID #2559962, Ashley Callahan, 1 Percent Lists Gulf South. GSREIN
- $375,0003 bd3 ba1.8k sqft71160 Caroline St, Abita Springs, LA 70420For SaleMLS ID #2555618, Keith Rye, RE/MAX Shoreline. GSREIN
