Skip main navigation
Sold for $560,000
  • $560,000

    70 Jack English Drive, Middletown, CT 06457

    3beds
    1,814sqft
    Single Family Residence
    Built in 2021
    0.35 Acres Lot
    $567,600 Zestimate®
    $309/sqft
    $4,070 Estimated rent

    Home value

    $567,600

    $528,000 - $613,000

    $4,070/mo

    Zestimate® history
    Loading
    Loading...

    Owner options

    List your home for rent

    $4,070/mo

    Rent Zestimate®

    Find your next renter with Zillow Rental Manager. Plus, with online applications, you can quickly screen prospective tenants – for free.

    Learn more

    $4,070/mo

    Rent Zestimate®

    Refinance and save

    $3,911/mo

    Est. payment

    Refinancing to a lower rate could help reduce your monthly payments and save thousands over the life of the loan.

    See today's rates

    $3,911/mo

    Est. payment

    Explore your selling options

    Work with a Zillow partner agent

    Leverage their expertise and Zillow's premium Showcase listings to get your home seen by more buyers.

    Get started

    List with your own agent

    Get your home in front of millions of buyers by listing it on Zillow.

    Learn how to do it

    Sell it yourself

    Take full control of how buyers see your home on Zillow by listing For Sale by Owner (FSBO).

    List your home

    What's special

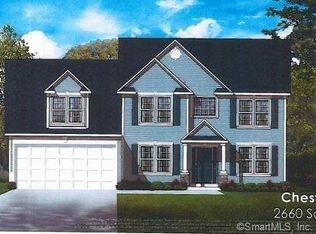
    Welcome home to 70 Jack English Drive! This lovely 3-bedroom 2.5 bath Colonial checks off all the boxes today's sophisticated homeowner is looking for. Situated on a cul-de-sac, this beautiful home sits on a private lot and sets the tone for all the wonderful surprises' this home has in store for you! An open floor plan that filters in tons of natural light, this home is always bright and cheery. Hardwood floors throughout and a neutral design palette that appeals to today's design sense sets the stage for this knock-out house! Better then new, this home has tons of upgrades from the custom kitchen tile back splash, high-end kitchen appliances, quartz counter tops, high-end kitchen cabinetry, architectural designed fireplace mantel and so much more! Just wait till you see the second floor! this master bedroom suite is "too die for"! From the vaulted ceilings, custom designed closet doors, transom windows, hardwood floors throughout and the closet....oh ladies check out this closet...does it get any better? This backyard springs to life as soon as the warm weather gets here! Beautiful paver patio, fire pit, pergola and oversized pool are just waiting for summer, so this home can show off! The privacy fence is amazing and offers this home's new buyers' privacy and security! This home is just 2 hours away from New York City or Boston. Close to all major highways, shopping centers and Middletown hosts great restaurants, leaning centers and cultural adventures abound... The WALK OUT BASEMENT is full of potential just waiting for you to finish and add even more living space to your home. Please note that the basement has been plumbed by the builder for an additional bathroom. Please check out the list of upgrades and custom features in the attachments. New repaving of street is scheduled for the spring/summer per City of Middletown Heating (propane) expense is about 800.00 per year. I can share the bills if requested.

    Zillow last checked:

    Listing updated:

    Listed by:

    Mary D. Gurrieri (860)604-3193,

    RE/MAX Right Choice 860-788-7001

    Bought with:

    Jim A. Harrington, REB.0789611

    Carl Guild & Associates

    Source: Smart MLS,MLS#: 24153229MLS Logo

    Facts & features

    Interior

    Bedrooms & bathrooms
    • Bedrooms: 3
    • Bathrooms: 3
    • Full bathrooms: 2
    • 1/2 bathrooms: 1
    Primary bedroom
    • Features: High Ceilings, Vaulted Ceiling(s), Bedroom Suite, Ceiling Fan(s), Walk-In Closet(s), Hardwood Floor
    • Level: Upper
    • Area: 337.07 Square Feet
    • Dimensions: 17.11 x 19.7
    Bedroom
    • Features: Hardwood Floor
    • Level: Upper
    • Area: 123.32 Square Feet
    • Dimensions: 11.1 x 11.11
    Bedroom
    • Features: Hardwood Floor
    • Level: Upper
    • Area: 143.32 Square Feet
    • Dimensions: 12.9 x 11.11
    Kitchen
    • Features: High Ceilings, Quartz Counters, Dining Area, Sliders, Hardwood Floor
    • Level: Main
    • Area: 318.97 Square Feet
    • Dimensions: 15.11 x 21.11
    Living room
    • Features: High Ceilings, Beamed Ceilings, Gas Log Fireplace, Hardwood Floor
    • Level: Main
    • Area: 149.4 Square Feet
    • Dimensions: 9 x 16.6
    Heating
    • Forced Air, Propane
    Cooling
    • Central Air
    Appliances
    • Included: Oven/Range, Microwave, Range Hood, Refrigerator, Dishwasher, Disposal, Washer, Dryer, Water Heater
    • Laundry: Lower Level
    Features
    • Open Floorplan
    • Basement: Full
    • Attic: None
    • Number of fireplaces: 1
    Interior area
    • Total structure area: 1,814
    • Total interior livable area: 1,814 sqft
    • Finished area above ground: 1,814

    Property

    Parking
    • Parking features: Garage Door Opener
    Features
    • Patio & porch: Deck, Patio
    • Exterior features: Rain Gutters, Garden, Lighting
    • Has private pool: Yes
    • Pool features: Above Ground
    Lot
    • Size: 0.35 Acres
    • Features: Cul-De-Sac, Landscaped
    Details
    • Parcel number: 2667551
    • Zoning: R-15

    Construction

    Type & style
    • Home type: SingleFamily
    • Architectural style: Colonial
    • Property subtype: Single Family Residence
    Materials
    • Vinyl Siding
    • Foundation: Concrete Perimeter
    • Roof: Asphalt
    Condition
    • New construction: No
    • Year built: 2021

    Utilities & green energy

    • Sewer: Public Sewer
    • Water: Public
    • Utilities for property: Cable Available

    Community & HOA

    HOA
    • Has HOA: No
    Location
    • Region: Middletown

    Financial & listing details

    • Price per square foot: $309/sqft
    • Tax assessed value: $324,770
    • Annual tax amount: $12,634
    • Date on market: 2/10/2026

    Price history

    DateEventPrice
    3/27/2026Sold$560,000+1.8%$309/sqft
    Source: Smart MLS #24153229 Report a problem
    2/19/2026Pending sale$549,900$303/sqft
    Source: Smart MLS #24153229 Report a problem
    2/13/2026Listed for sale$549,900+59.2%$303/sqft
    Source: Smart MLS #24153229 Report a problem
    7/12/2021Sold$345,310$190/sqft
    Source: Public Record Report a problem

    Public tax history

    YearProperty taxesTax assessment
    2025$12,634 +5.7%$324,770
    2024$11,952 +4.9%$324,770
    2023$11,399 +8.1%$324,770 +35.6%
    2022$10,540 +274.4%$239,540 +274.5%
    2021$2,815 +25.7%$63,970 +26.2%
    2020$2,240 -0.4%$50,670
    2019$2,250 +1.6%$50,670
    2018$2,214 +252.5%$50,670 +242.1%
    2017$628 $14,810
    Find assessor info on the county website

    Neighborhood: 06457

    Nearby schools

    GreatSchools rating
    Schools provided by the listing agent
    • Elementary: Wilbert Snow
    • Middle: Keigwin
    • High: Middletown

    Source: Smart MLS. This data may not be complete. We recommend contacting the local school district to confirm school assignments for this home.

    Get pre-qualified for a loan
    At Zillow Home Loans, we can pre-qualify you in as little as 5 minutes with no impact to your credit score.

    An equal housing lender. NMLS #10287.

    Sell for more on Zillow
    Get a Zillow Showcase℠ listing at no additional cost and you could sell for .
    $567,600
    2% more
    +$11,352
    With Zillow Showcase(estimated)
    $578,952