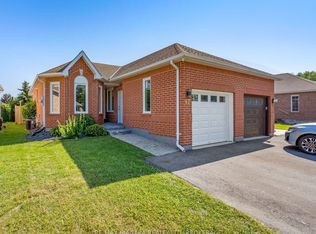
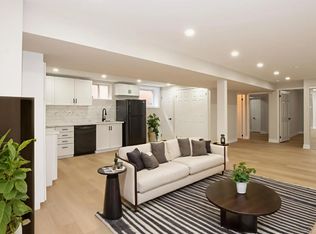
Welcome to your dream home! This immaculate 1400 sq. ft. raised bungalow, nestled on a premium pie-shaped lot in a quiet cul-de-sac, offers the perfect blend of modern updates and comfortable living. With 2+2 bedrooms and 3 bathrooms, this home is move-in ready and waiting for you. Step inside to a bright and airy open-concept main floor, perfect for entertaining. The spacious kitchen is a chef's delight, featuring a large island with stunning stone countertops, ideal for meal prep and casual dining. The adjoining living area is bathed in natural light, creating a warm and inviting atmosphere. Retreat to the large primary bedroom, complete with a private ensuite for your own personal oasis. The main bathroom boasts heated floors, adding a touch of luxury to your daily routine. Convenience is key with main floor laundry hook-ups. The fully finished basement offers a gas fireplace, two additional bedrooms and a bathroom, providing ample space for a growing family, guests, or a home office. Bonus wet - bar set up allows for a potential in-law suite with private entrance from garage. Step outside to your private backyard paradise. A sparkling pool is surrounded by multi-tiered decks, and a hot tub, creating the perfect setting for summer fun and entertaining. The beautiful, low-maintenance yard on a spacious lot offers plenty of room for relaxation and play. Located in a desirable North Welland neighborhood, this home is just moments away from all amenities, including shopping centers, restaurants, and convenient access to Highway 406. With a double driveway providing ample parking, this home truly has it all. Don't miss this rare opportunity to own a piece of paradise in a prime location!
Sold for $719,900
C$719,900
70 Jefferson Ct E, Welland, ON L3C 7G4
4beds
1,406sqft
Single Family Residence, Residential
Built in ----
6,922 Square Feet Lot
$-- Zestimate®
C$512/sqft
C$2,675 Estimated rent
Home value
Not available
Estimated sales range
Not available
Not available
Owner options
List your home for rent
C$2,675/mo
Rent Zestimate®
Find your next renter with Zillow Rental Manager. Plus, with online applications, you can quickly screen prospective tenants – for free.
C$2,675/mo
Rent Zestimate®
Refinance and save
C$3,043/mo
Est. payment
Refinancing to a lower rate could help reduce your monthly payments and save thousands over the life of the loan.
C$3,043/mo
Est. payment
Explore your selling options
Work with a Zillow partner agent
Leverage their expertise and Zillow's premium Showcase listings to get your home seen by more buyers.
Get startedList with your own agent
Get your home in front of millions of buyers by listing it on Zillow.
Learn how to do itSell it yourself
Take full control of how buyers see your home on Zillow by listing For Sale by Owner (FSBO).
List your homeWhat's special
Premium pie-shaped lotModern updatesOpen-concept main floorSpacious kitchenBright and airyLarge primary bedroomPrivate ensuite
Zillow last checked:
Listing updated:
Listed by:
Stephen Canjar, Salesperson,
The Agency
Source: ITSO,MLS®#: 40753481Originating MLS®#: Cornerstone Association of REALTORS®
Facts & features
Interior
Bedrooms & bathrooms
- Bedrooms: 4
- Bathrooms: 3
- Full bathrooms: 3
- Main level bathrooms: 2
- Main level bedrooms: 2
Other
- Features: Ensuite, Walk-in Closet
- Level: Main
Bedroom
- Level: Main
Bedroom
- Level: Lower
Bedroom
- Level: Lower
Bathroom
- Features: 4-Piece
- Level: Main
Bathroom
- Description: Heated Floors
- Features: 4-Piece, Ensuite
- Level: Main
Bathroom
- Features: 3-Piece
- Level: Lower
Dining room
- Level: Main
Family room
- Level: Lower
Kitchen
- Level: Main
Living room
- Level: Main
Heating
- Forced Air, Natural Gas
Cooling
- Central Air
Appliances
- Included: Dishwasher, Freezer, Wine Cooler
- Laundry: In Basement
Features
- Auto Garage Door Remote(s), In-law Capability, Wet Bar
- Basement: Walk-Out Access,Full,Finished
- Number of fireplaces: 1
- Fireplace features: Family Room
Interior area
- Total structure area: 2,606
- Total interior livable area: 1,406 sqft
- Finished area above ground: 1,406
- Finished area below ground: 1,200
Property
Parking
- Total spaces: 4.5
- Parking features: Attached Garage, Garage Door Opener, Private Drive Double Wide
- Attached garage spaces: 1.5
- Uncovered spaces: 3
Features
- Stories: 1
- Patio & porch: Deck, Porch
- Exterior features: Landscaped
- Has private pool: Yes
- Pool features: Above Ground
- Frontage type: East
- Frontage length: 31.49
Lot
- Size: 6,922 Square Feet
- Dimensions: 31.49 x 119.1
- Features: Urban, Cul-De-Sac, Highway Access, Major Highway, Park, Place of Worship, Public Transit, Regional Mall, Schools, Shopping Nearby
Details
- Additional structures: Shed(s)
- Parcel number: 644230072
- Zoning: RL1-9
Construction
Type & style
- Home type: SingleFamily
- Architectural style: Bungalow Raised
- Property subtype: Single Family Residence, Residential
Materials
- Brick
- Foundation: Poured Concrete
- Roof: Asphalt Shing
Condition
- 31-50 Years
- New construction: No
Utilities & green energy
- Sewer: Sewer (Municipal)
- Water: Municipal-Metered
Community & HOA
Location
- Region: Welland
Financial & listing details
- Price per square foot: C$512/sqft
- Annual tax amount: C$5,572
- Date on market: 7/22/2025
- Inclusions: Dishwasher, Freezer, Garage Door Opener, Wine Cooler, Negotiable
Price history
| Date | Event | Price |
|---|---|---|
| 9/29/2025 | Sold | C$719,900C$512/sqft |
Source: ITSO #40753481 Report a problem | ||
Public tax history
Tax history is unavailable.
Neighborhood: L3C
Nearby homes
- C$739,9003 bd4 ba-- sqft75 Jackson Ct E, Welland, ON L3C7G4For Sale

- C$568,0003 bd2 ba-- sqft17 Jackson Ct W, Welland, ON L3C7G2For Sale
- C$559,9554 bd2 ba-- sqft47 Jackson Ct W, Welland, ON L3C7G2For Sale

- C$--2 bd1 ba-- sqft30 Madison Ct E #2, Welland, ON L3C7G3Off Market
- C$--3 bd1 ba-- sqft30 Madison Ct E, Welland, ON L3C7G3Off Market
- C$--2 bd2 ba-- sqft22 Madison Ct E, Welland, ON L3C7G3Off Market
- C$555,0002 bd1 ba950 sqft6 Madison Ct E, Welland, ON L3C7G3Sold
- C$--2 bd2 ba873 sqft160 Lancaster Dr, Welland, ON L3C0J3Off Market
Nearby schools
GreatSchools rating
- 4/10Harry F Abate Elementary SchoolGrades: 2-6Distance: 11.3 mi
- 3/10Gaskill Preparatory SchoolGrades: 7-8Distance: 12.2 mi
- 3/10Niagara Falls High SchoolGrades: 9-12Distance: 13.1 mi
Schools provided by the listing agent
- Elementary: Quaker Road/Alexander Kuska
- High: Centennial/Notre Dame
Source: ITSO. This data may not be complete. We recommend contacting the local school district to confirm school assignments for this home.
- Ontario
- Niagara Regional Municipality
- Welland
- L3C 7G4
- 70 Jefferson Ct E
Nearby cities
Nearby zip codes
Other Welland Topics
