Skip main navigation
Sold for $690,000
  • $690,000

    70 Judith Drive, Danbury, CT 06811

    4beds
    3,920sqft
    Single Family Residence
    Built in 1987
    0.92 Acres Lot
    $800,700 Zestimate®
    $176/sqft
    $5,744 Estimated rent

    Home value

    $800,700

    $753,000 - $857,000

    $5,744/mo

    Zestimate® history
    Loading
    Loading...

    Owner options

    List your home for rent

    $5,744/mo

    Rent Zestimate®

    Find your next renter with Zillow Rental Manager. Plus, with online applications, you can quickly screen prospective tenants – for free.

    Learn more

    $5,744/mo

    Rent Zestimate®

    Refinance and save

    $4,646/mo

    Est. payment

    Refinancing to a lower rate could help reduce your monthly payments and save thousands over the life of the loan.

    See today's rates

    $4,646/mo

    Est. payment

    Explore your selling options

    Work with a Zillow partner agent

    Leverage their expertise and Zillow's premium Showcase listings to get your home seen by more buyers.

    Get started

    List with your own agent

    Get your home in front of millions of buyers by listing it on Zillow.

    Learn how to do it

    Sell it yourself

    Take full control of how buyers see your home on Zillow by listing For Sale by Owner (FSBO).

    List your home

    What's special

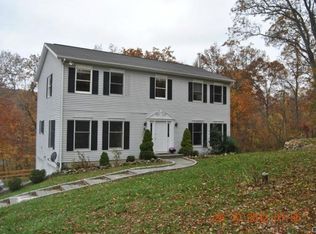
    Well maintained center hall Colonial offering 4 oversized bedrooms, 2.5 baths. Main level living with formal living room, dining room, family room with fireplace opens to kitchen with brand new quartz countertops, backsplash and stainless steel appliances. French door leads to oversized deck, perfect for entertaining guests. Upper level with primary bedroom with ensuite bathroom, 3 additional bedrooms and full bath complete the second level. Walk out finished lower level with addtional storage area and walk in cedar closet. This home is located within the very desirable King Street neighborhood. Minutes to Ritcher Golf Course, restaurants, shopping and highways. Interior photos are virtually staged. Video surveillance. Brand new flex ductwork. Well maintained center hall Colonial offering 4 oversized bedrooms, 2.5 baths. Main level living with formal living room, dining room, family room with fireplace opens to kitchen with brand new quartz countertops, backsplash and stainless steel appliances. French door leads to oversized deck, perfer for entertaining guests. Upper level with primary bedroom with ensuite bathroom, 3 additional bedrooms and full bath complete the second level. Walk out finished lower level with addtional storage area and walk in cedar closet. This home is located within the very desirable King Street neighborhood. Minutes to Ritcher Golf Course, Restaurants, Shopping and highways. Interior photos are virtually staged. Video surveillance. Brand new flex ductwork.

    Zillow last checked:

    Listing updated:

    Listed by:

    Dayna Shliger 203-648-8873,

    Coldwell Banker Realty 203-790-9500

    Bought with:

    Rachel Halas, RES.0800575

    Keller Williams Realty

    Co-Buyer Agent: Matt Rose

    Keller Williams Realty

    Source: Smart MLS,MLS#: 170620337MLS Logo

    Facts & features

    Interior

    Bedrooms & bathrooms
    • Bedrooms: 4
    • Bathrooms: 3
    • Full bathrooms: 2
    • 1/2 bathrooms: 1
    Rooms
    • Room types: Bonus Room
    Primary bedroom
    • Features: Wall/Wall Carpet
    • Level: Upper
    • Area: 231.42 Square Feet
    • Dimensions: 12.11 x 19.11
    Bedroom
    • Features: Wall/Wall Carpet
    • Level: Upper
    • Area: 176.81 Square Feet
    • Dimensions: 12.11 x 14.6
    Bedroom
    • Features: Wall/Wall Carpet
    • Level: Upper
    • Area: 134.54 Square Feet
    • Dimensions: 12.11 x 11.11
    Bedroom
    • Features: Wall/Wall Carpet
    • Level: Upper
    • Area: 118.88 Square Feet
    • Dimensions: 10.7 x 11.11
    Dining room
    • Features: Hardwood Floor
    • Level: Main
    • Area: 149.64 Square Feet
    • Dimensions: 12.9 x 11.6
    Living room
    • Features: Hardwood Floor
    • Level: Main
    • Area: 202.07 Square Feet
    • Dimensions: 12.1 x 16.7
    Heating
    • Baseboard, Oil
    Cooling
    • Central Air
    Appliances
    • Included: Oven/Range, Microwave, Refrigerator, Freezer, Ice Maker, Dishwasher, Washer, Dryer, Wine Cooler, Water Heater
    • Laundry: Lower Level
    Features
    • Wired for Data, Central Vacuum
    • Doors: French Doors
    • Windows: Thermopane Windows
    • Basement: Full
    • Attic: Pull Down Stairs
    • Number of fireplaces: 1
    Interior area
    • Total structure area: 3,920
    • Total interior livable area: 3,920 sqft
    • Finished area above ground: 2,940
    • Finished area below ground: 980

    Property

    Parking
    • Total spaces: 2
    • Parking features: Attached, Garage Door Opener
    • Attached garage spaces: 2
    Features
    • Patio & porch: Deck
    • Exterior features: Rain Gutters, Lighting
    Lot
    • Size: 0.92 Acres
    • Features: Subdivided, Wooded, Dry, Level, Cleared, Landscaped
    Details
    • Parcel number: 66023
    • Zoning: RA40

    Construction

    Type & style
    • Home type: SingleFamily
    • Architectural style: Colonial
    • Property subtype: Single Family Residence
    Materials
    • Vinyl Siding
    • Foundation: Concrete Perimeter
    • Roof: Asphalt
    Condition
    • New construction: No
    • Year built: 1987
    Details
    • Warranty included: Yes

    Utilities & green energy

    • Sewer: Septic Tank
    • Water: Well
    Green energy
    • Energy efficient items: Windows

    Community & HOA

    Community
    • Features: Basketball Court, Golf, Health Club, Medical Facilities, Playground, Pool, Shopping/Mall, Tennis Court(s)
    • Subdivision: King St.
    HOA
    • Has HOA: No
    Location
    • Region: Danbury

    Financial & listing details

    • Price per square foot: $176/sqft
    • Tax assessed value: $476,770
    • Annual tax amount: $11,652
    • Date on market: 5/31/2024

    Price history

    DateEventPrice
    10/16/2024Sold$690,000-1.4%$176/sqft
    Source: Smart MLS #170620337 Report a problem
    10/8/2024Pending sale$699,900$179/sqft
    Source: Smart MLS #170620337 Report a problem
    8/20/2024Price change$699,900-2.8%$179/sqft
    Source: Smart MLS #170620337 Report a problem
    6/18/2024Listed for sale$719,900$184/sqft
    Source: Smart MLS #170620337 Report a problem
    6/10/2024Pending sale$719,900$184/sqft
    Source: Smart MLS #170620337 Report a problem
    6/7/2024Listed for sale$719,900+2.9%$184/sqft
    Source: Smart MLS #170620337 Report a problem
    9/19/2023Listing removed--
    Source: Smart MLS #170578241 Report a problem
    9/3/2023Listed for sale$699,900$179/sqft
    Source: Smart MLS #170578241 Report a problem
    8/24/2023Pending sale$699,900$179/sqft
    Source: Smart MLS #170578241 Report a problem
    8/11/2023Listed for sale$699,900$179/sqft
    Source: Smart MLS #170578241 Report a problem
    8/9/2023Pending sale$699,900$179/sqft
    Source: Smart MLS #170578241 Report a problem
    6/17/2023Listed for sale$699,900$179/sqft
    Source: Smart MLS #170578241 Report a problem
    6/14/2023Listing removed--
    Source: Smart MLS #170571222 Report a problem
    5/30/2023Price change$699,900-2.8%$179/sqft
    Source: Smart MLS #170571222 Report a problem
    5/20/2023Listed for sale$719,900+2.9%$184/sqft
    Source: Smart MLS #170571222 Report a problem
    5/3/2023Listing removed--
    Source: Smart MLS #170505817 Report a problem
    7/29/2022Listed for sale$699,900+75%$179/sqft
    Source: Smart MLS #170505817 Report a problem
    5/11/1990Sold$400,000$102/sqft
    Source: Public Record Report a problem

    Public tax history

    YearProperty taxesTax assessment
    2025$11,914 +2.2%$476,770
    2024$11,652 +4.8%$476,770
    2023$11,123 +10.2%$476,770 +33.3%
    2022$10,091 +2.2%$357,600
    2021$9,870 $357,600
    2020$9,870 $357,600
    2019$9,870 $357,600
    2018$9,870 -0.4%$357,600 +4.5%
    2017$9,910 +0.9%$342,300
    2016$9,817 +1.5%$342,300
    2015$9,673 +49%$342,300 +16.3%
    2006$6,492 -11.3%$294,400
    2004$7,319 +2.3%$294,400
    2003$7,151 +20.4%$294,400 +20.4%
    2001$5,941 +16.9%$244,500
    2000$5,081 +7.3%$244,500 +7.3%
    1999$4,734 $227,800
    Find assessor info on the county website

    Neighborhood: 06811

    Nearby schools

    GreatSchools rating
    Schools provided by the listing agent
    • Elementary: King Street
    • High: Danbury

    Source: Smart MLS. This data may not be complete. We recommend contacting the local school district to confirm school assignments for this home.

    Get pre-qualified for a loan
    At Zillow Home Loans, we can pre-qualify you in as little as 5 minutes with no impact to your credit score.

    An equal housing lender. NMLS #10287.

    Sell for more on Zillow
    Get a Zillow Showcase℠ listing at no additional cost and you could sell for .
    $800,700
    2% more
    +$16,014
    With Zillow Showcase(estimated)
    $816,714