Location, Location, Location! First time on the market in 25 years, this is a unique opportunity to buy this updated and immaculate split-level home, situated on a one-acre lot in Southport. This home offers the perfect blend of convenience and seclusion, located on a cul de sac, enjoy the peaceful serenity of your covered patio and nature surrounding. Walk to downtown, bike to the beach and enjoy all that Southport has to offer. This 4 Bedroom, 2.5 bathroom home is freshly painted with beautiful refinished hard-wood floors throughout. Some of the newer features and upgrades include, new boiler, new air conditioning system, new appliances,... Enter this sun-filled home and feel the brightness and airy atmosphere. The large remodeled kitchen opens to the living room where a wood-burning fireplace will warm the cold winter days. Exposed beams throughout the house add character and charm. A partially finished basement offers additional space that can be used as either a family room, an office or a gym. A convenient 2-car garage and a large driveway to accommodate your guests end the tour of this charming home. This truly move-in ready home awaits for your touch! First visits on Thursday July 25th at 11am.
Sold for $980,000
$980,000
70 Juniper Lane, Fairfield, CT 06890
4beds
2,300sqft
Single Family Residence
Built in 1957
1 Acres Lot
$1,402,600 Zestimate®
$426/sqft
$6,484 Estimated rent
Home value
$1,402,600
$1.28M - $1.57M
$6,484/mo
Zestimate® history
Owner options
List your home for rent
$6,484/mo
Rent Zestimate®
Find your next renter with Zillow Rental Manager. Plus, with online applications, you can quickly screen prospective tenants – for free.
$6,484/mo
Rent Zestimate®
Refinance and save
$6,688/mo
Est. payment
Refinancing to a lower rate could help reduce your monthly payments and save thousands over the life of the loan.
$6,688/mo
Est. payment
Explore your selling options
Work with a Zillow partner agent
Leverage their expertise and Zillow's premium Showcase listings to get your home seen by more buyers.
Get startedList with your own agent
Get your home in front of millions of buyers by listing it on Zillow.
Learn how to do itSell it yourself
Take full control of how buyers see your home on Zillow by listing For Sale by Owner (FSBO).
List your homeWhat's special
Zillow last checked:
Listing updated:
Listed by:
Dorothee Ancel 203-260-4281,
Brown Harris Stevens 203-221-0666
Bought with:
Judy James, RES.0336217
William Pitt Sotheby's Int'l
Source: Smart MLS,MLS#: 24031001
Facts & features
Interior
Bedrooms & bathrooms
- Bedrooms: 4
- Bathrooms: 3
- Full bathrooms: 2
- 1/2 bathrooms: 1
Primary bedroom
- Features: Beamed Ceilings, Hardwood Floor
- Level: Upper
Bedroom
- Features: Beamed Ceilings, Hardwood Floor
- Level: Upper
Bedroom
- Features: Beamed Ceilings, Hardwood Floor
- Level: Upper
Bedroom
- Features: Beamed Ceilings, Hardwood Floor
- Level: Upper
Dining room
- Features: Hardwood Floor
- Level: Main
Living room
- Features: Bay/Bow Window, Fireplace, Hardwood Floor
- Level: Main
Heating
- Baseboard, Hot Water, Zoned, Electric, Oil
Cooling
- Ductless, Zoned
Appliances
- Included: Convection Range, Microwave, Refrigerator, Dishwasher, Washer, Dryer, Water Heater
- Laundry: Lower Level
Features
- Basement: Crawl Space,Full,Partially Finished
- Attic: Pull Down Stairs
- Number of fireplaces: 1
Interior area
- Total structure area: 2,300
- Total interior livable area: 2,300 sqft
- Finished area above ground: 1,840
- Finished area below ground: 460
Property
Parking
- Total spaces: 6
- Parking features: Detached, Paved, Driveway, Private, Asphalt
- Garage spaces: 2
- Has uncovered spaces: Yes
Features
- Levels: Multi/Split
- Patio & porch: Covered, Patio
- Exterior features: Rain Gutters, Lighting
Lot
- Size: 1 Acres
- Features: Wetlands, Dry, Level, Cul-De-Sac
Details
- Parcel number: 133553
- Zoning: AA
Construction
Type & style
- Home type: SingleFamily
- Architectural style: Split Level
- Property subtype: Single Family Residence
Materials
- Shingle Siding, Wood Siding
- Foundation: Block, Concrete Perimeter
- Roof: Asphalt
Condition
- New construction: No
- Year built: 1957
Utilities & green energy
- Sewer: Public Sewer
- Water: Public
Community & HOA
Community
- Features: Basketball Court, Golf, Library, Park, Playground, Pool, Public Rec Facilities, Shopping/Mall
- Subdivision: Southport
HOA
- Has HOA: No
Location
- Region: Southport
Financial & listing details
- Price per square foot: $426/sqft
- Tax assessed value: $482,300
- Annual tax amount: $13,456
- Date on market: 7/23/2024
Price history
| Date | Event | Price |
|---|---|---|
| 10/7/2024 | Sold | $980,000+10.7%$426/sqft |
Source:  Smart MLS #24031001 Report a problem Smart MLS #24031001 Report a problem | ||
| 8/2/2024 | Pending sale | $885,000$385/sqft |
Source:  Halstead / Brown Harris Stevens #24031001 Report a problem Halstead / Brown Harris Stevens #24031001 Report a problem | ||
| 7/23/2024 | Listed for sale | $885,000+206.2%$385/sqft |
Source: Smart MLS #24031001 Report a problem | ||
| 6/1/1998 | Sold | $289,000$126/sqft |
Source: Public Record Report a problem | ||
Public tax history
| Year | Property taxes | Tax assessment |
|---|---|---|
| 2025 | $13,692 +1.8% | $482,300 |
| 2024 | $13,456 +1.4% | $482,300 |
| 2023 | $13,268 +1% | $482,300 |
| 2022 | $13,138 +1% | $482,300 |
| 2021 | $13,012 +1.9% | $482,300 +1.2% |
| 2020 | $12,771 | $476,700 |
| 2019 | $12,771 +1.6% | $476,700 |
| 2018 | $12,566 +2.1% | $476,700 |
| 2017 | $12,308 +12.8% | $476,700 +8.3% |
| 2015 | $10,908 +1.6% | $440,020 |
| 2014 | $10,736 +2% | $440,020 |
| 2013 | $10,530 +6.5% | $440,020 |
| 2011 | $9,887 +3.3% | $440,020 -11.4% |
| 2010 | $9,572 +2% | $496,720 |
| 2009 | $9,388 +1.7% | $496,720 |
| 2008 | $9,229 +6.7% | $496,720 |
| 2007 | $8,648 +4.4% | $496,720 |
| 2006 | $8,280 +8.3% | $496,720 +61.1% |
| 2005 | $7,645 +6% | $308,280 |
| 2004 | $7,214 +8.8% | $308,280 |
| 2003 | $6,628 +18% | $308,280 +60.3% |
| 2001 | $5,615 +85.3% | $192,290 |
| 2000 | $3,030 -41% | $192,290 |
| 1999 | $5,134 | $192,290 |
Find assessor info on the county website
Neighborhood: Southport
Nearby homes
- $1,174,1003 bd2 ba2.4k sqft56 Juniper Ln, Southport, CT 06890Off Market
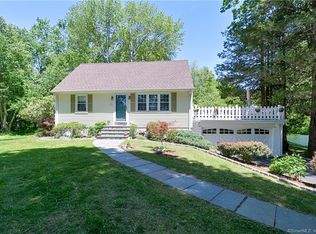
- $2,450,3004 bd4 ba4.7k sqft88 Juniper Ln, Southport, CT 06890Off Market
- $2,151,3006 bd4 ba3.7k sqft76 Juniper Ln, Southport, CT 06890Off Market
- $1,068,9003 bd2 ba1.4k sqft55 Juniper Ln, Southport, CT 06890Off Market
- $1,470,6004 bd3 ba2.2k sqft40 Juniper Ln, Southport, CT 06890Off Market
- $1,135,1004 bd3 ba2.2k sqft40 Juniper Ln #A, Southport, CT 06890Off Market
- $1,169,9003 bd2 ba1.3k sqft95 Juniper Ln, Southport, CT 06890Off Market
- $1,184,7004 bd3 ba2.1k sqft124 Juniper Ln, Southport, CT 06890Off Market
Nearby schools
GreatSchools rating
- 8/10Mill Hill SchoolGrades: K-5Distance: 0.3 mi
- 8/10Roger Ludlowe Middle SchoolGrades: 6-8Distance: 1.1 mi
- 9/10Fairfield Ludlowe High SchoolGrades: 9-12Distance: 1.1 mi
Schools provided by the listing agent
- Elementary: Mill Hill
- Middle: Roger Ludlowe
- High: Fairfield Ludlowe
Source: Smart MLS. This data may not be complete. We recommend contacting the local school district to confirm school assignments for this home.


Get pre-qualified for a loan
At Zillow Home Loans, we can pre-qualify you in as little as 5 minutes with no impact to your credit score.An equal housing lender. NMLS #10287.
Sell for more on Zillow
Get a Zillow Showcase℠ listing at no additional cost and you could sell for .
$1,402,600
2% more
+$28,052
With Zillow Showcase(estimated)
$1,430,652
- Connecticut
- Fairfield County
- Fairfield
- 06890
- Southport
- 70 Juniper Lane
Nearby cities
Nearby neighborhoods
Nearby zip codes
Other Fairfield Topics
