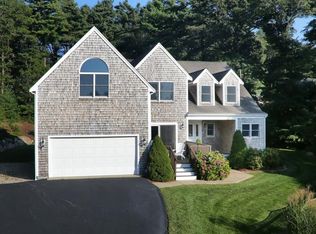
In the village of West Falmouth, on a private cul-de-sac, stands this custom home that encompasses comfort, style, and timeless elegance. Built in 1998 this shingled-style home has been the cherished sanctuary of its sole owner.Step inside, and you're welcomed by an open floor plan that seamlessly connects the various living spaces, fostering a sense of togetherness and warmth. The heart of the home resides on the first floor, where a spacious primary suite awaits. Complete with full bath and ample walk-in closet space, it serves as a private retreat within the confines of the home. Also on the first floor are two living room areas that offer versatility and space for gatherings and relaxation. A wood-burning fireplace, nestled within a wall adorned with built-in shelves, serves as the focal point, offering warmth and ambiance during chilly New England evenings. Even a winter peek of Buzzards Bay can be seen on a clear day!The eat-in kitchen and adjacent dining area offers ample space. Corian countered tops, island, pantry and some newer appliances are perfect for enjoying home-cooked meals with loved ones.On the second floor there are 2 additional bedrooms one with a private half bath, provides comfort and privacy for family members or guests. An additional full bath, office and a craft/play room provide a haven for artistic and creative endeavors. The unfinished walk-out basement offers potential for expansion or customization. Outside, a sprawling deck overlooks the landscaped grounds, offering a serene setting for alfresco dining or gatherings and perfect backdrop for outdoor activities and relaxation. Plus, a two-car attached garage sits at the side, providing convenient parking and storage space. With its prime location and perfect blend of comfort, convenience, and sophistication, this home provides a retreat from the hustle and bustle of everyday life and remains close to all the amenities and attractions the area has to offer.
Sold for $1,370,000
Street View
$1,370,000
70 Katelyn Hills Drive, Falmouth, MA 02540
3beds
3,928sqft
Single Family Residence
Built in 1998
0.94 Acres Lot
$1,787,400 Zestimate®
$349/sqft
$5,840 Estimated rent
Home value
$1,787,400
$1.59M - $2.02M
$5,840/mo
Zestimate® history
Owner options
List your home for rent
$5,840/mo
Rent Zestimate®
Find your next renter with Zillow Rental Manager. Plus, with online applications, you can quickly screen prospective tenants – for free.
$5,840/mo
Rent Zestimate®
Refinance and save
$8,244/mo
Est. payment
Refinancing to a lower rate could help reduce your monthly payments and save thousands over the life of the loan.
$8,244/mo
Est. payment
Explore your selling options
Work with a Zillow partner agent
Leverage their expertise and Zillow's premium Showcase listings to get your home seen by more buyers.
Get startedList with your own agent
Get your home in front of millions of buyers by listing it on Zillow.
Learn how to do itSell it yourself
Take full control of how buyers see your home on Zillow by listing For Sale by Owner (FSBO).
List your homeWhat's special
Zillow last checked:
Listing updated:
Listed by:
Kimberly K Stockwell info@erminelovell.com,
Ermine Lovell Real Estate, LLC
Bought with:
Kerry Duggan, 9586830
Ermine Lovell Real Estate, LLC
Source: CCIMLS,MLS#: 22400474
Facts & features
Interior
Bedrooms & bathrooms
- Bedrooms: 3
- Bathrooms: 4
- Full bathrooms: 2
- 1/2 bathrooms: 2
Primary bedroom
- Description: Flooring: Carpet
- Features: Walk-In Closet(s), Recessed Lighting
- Level: First
Bedroom 2
- Features: Private Half Bath, Balcony, Closet
- Level: Second
Bedroom 3
- Description: Flooring: Carpet
- Features: Closet
- Level: Second
Primary bathroom
- Features: Private Full Bath
Dining room
- Description: Flooring: Wood
- Features: Recessed Lighting
- Level: First
Kitchen
- Description: Countertop(s): Other,Flooring: Wood
- Features: Recessed Lighting, Shared Half Bath, Upgraded Cabinets, Breakfast Nook, Kitchen Island, Pantry
- Level: First
Living room
- Description: Fireplace(s): Wood Burning,Flooring: Wood
- Features: Recessed Lighting, Built-in Features
- Level: First
Heating
- Has Heating (Unspecified Type)
Cooling
- Central Air
Appliances
- Included: Dishwasher, Washer, Wall/Oven Cook Top, Security System, Refrigerator, Electric Range, Electric Dryer, Gas Water Heater
- Laundry: First Floor
Features
- Recessed Lighting, Pantry, Linen Closet
- Flooring: Wood, Carpet, Tile
- Windows: Bay/Bow Windows
- Basement: Interior Entry,Full
- Has fireplace: No
- Fireplace features: Wood Burning
Interior area
- Total structure area: 3,928
- Total interior livable area: 3,928 sqft
Property
Parking
- Total spaces: 6
- Parking features: Garage - Attached, Open
- Attached garage spaces: 2
- Has uncovered spaces: Yes
Features
- Stories: 2
- Entry location: First Floor
- Patio & porch: Deck
Lot
- Size: 0.94 Acres
- Features: Bike Path, School, Medical Facility, Major Highway, House of Worship, Near Golf Course, Public Tennis, Marina, Conservation Area, Cul-De-Sac
Details
- Parcel number: 23 01 004 009
- Zoning: RB
- Special conditions: None
Construction
Type & style
- Home type: SingleFamily
- Architectural style: Shingle
- Property subtype: Single Family Residence
Materials
- Shingle Siding
- Foundation: Poured
- Roof: Asphalt, Pitched
Condition
- Actual
- New construction: No
- Year built: 1998
Utilities & green energy
- Sewer: Septic Tank
Community & HOA
Community
- Subdivision: Hamblin Hills West
HOA
- Has HOA: Yes
- Amenities included: Landscaping, Road Maintenance
- HOA fee: $200 annually
Location
- Region: Falmouth
Financial & listing details
- Price per square foot: $349/sqft
- Tax assessed value: $1,242,200
- Annual tax amount: $7,805
- Date on market: 2/9/2024
- Cumulative days on market: 40 days
- Listing terms: Cash
- Road surface type: Paved
Price history
| Date | Event | Price |
|---|---|---|
| 5/15/2024 | Sold | $1,370,000-7.7%$349/sqft |
Source:  CCIMLS #22400474 Report a problem CCIMLS #22400474 Report a problem | ||
| 3/21/2024 | Contingent | $1,485,000$378/sqft |
Source: MLS PIN #73203365 Report a problem | ||
| 3/21/2024 | Pending sale | $1,485,000$378/sqft |
Source: CCIMLS #22400474 Report a problem | ||
| 2/9/2024 | Listed for sale | $1,485,000+1078.6%$378/sqft |
Source: CCIMLS #22400474 Report a problem | ||
| 9/26/1997 | Sold | $126,000$32/sqft |
Source: Public Record Report a problem | ||
Public tax history
| Year | Property taxes | Tax assessment |
|---|---|---|
| 2025 | $8,784 +12.6% | $1,496,400 +20.5% |
| 2024 | $7,801 +16.3% | $1,242,200 +28.1% |
| 2023 | $6,710 -5% | $969,600 +10.5% |
| 2022 | $7,063 +1% | $877,400 +6.7% |
| 2021 | $6,991 +1.9% | $822,500 +3% |
| 2020 | $6,861 +1% | $798,700 +0.6% |
| 2019 | $6,794 +1.3% | $793,700 +1.7% |
| 2018 | $6,710 +2.6% | $780,200 +1.7% |
| 2017 | $6,543 +1.9% | $767,000 |
| 2016 | $6,420 +2.2% | $767,000 |
| 2015 | $6,282 +8.2% | $767,000 +7.6% |
| 2014 | $5,807 +2.3% | $712,500 +0.9% |
| 2013 | $5,677 +2.7% | $706,100 -0.6% |
| 2012 | $5,527 +4.2% | $710,400 -3.5% |
| 2011 | $5,302 +8.1% | $736,400 +1.3% |
| 2010 | $4,905 -1.6% | $726,700 -11.4% |
| 2009 | $4,986 +0.5% | $820,000 -6.6% |
| 2008 | $4,961 +4.7% | $878,000 -2.8% |
| 2007 | $4,740 +0.1% | $902,900 +3.5% |
| 2006 | $4,736 +5.2% | $872,200 +13% |
| 2005 | $4,500 -4.7% | $771,900 +23.9% |
| 2004 | $4,724 +0.2% | $623,200 +5.2% |
| 2003 | $4,716 -5.6% | $592,400 +35.9% |
| 2000 | $4,997 | $436,000 |
Find assessor info on the county website
Neighborhood: 02540
Nearby homes
- $1,357,7004 bd2 ba2.9k sqft59 Katelyn Hills Dr, Falmouth, MA 02540Off Market
- $5,500-- bd-- ba-- sqft59 Katelyn Hills Dr, Falmouth, MA 02540Off Market
- $1,548,0004 bd4 ba3.8k sqft66 Katelyn Hills Dr, Falmouth, MA 02540Off Market
- $1,059,6003 bd2 ba1.8k sqft55 Katelyn Hills Dr, Falmouth, MA 02540Off Market
- $1,297,2004 bd3 ba2.9k sqft58 Katelyn Hills Dr, Falmouth, MA 02540Off Market
- $763,6004 bd2 ba1.2k sqft7 Indian Mound Ln, Falmouth, MA 02540Off Market
- $615,0003 bd2 ba1.5k sqft8 Indian Mound Ln, Falmouth, MA 02540Sold
- $915,0004 bd2 ba2k sqft45 Fairway Ln, Falmouth, MA 02540Sold
Nearby schools
GreatSchools rating
- 7/10Morse Pond SchoolGrades: 5-6Distance: 2.9 mi
- 5/10Lawrence SchoolGrades: 7-8Distance: 2.9 mi
- 6/10Falmouth High SchoolGrades: 9-12Distance: 1.5 mi
Schools provided by the listing agent
- District: Falmouth
Source: CCIMLS. This data may not be complete. We recommend contacting the local school district to confirm school assignments for this home.
Get a cash offer in 3 minutes
Find out how much your home could sell for in as little as 3 minutes with a no-obligation cash offer.
Estimated market value
$1,787,400
Get a cash offer in 3 minutes
Find out how much your home could sell for in as little as 3 minutes with a no-obligation cash offer.
Estimated market value
$1,787,400
- Massachusetts
- Barnstable County
- Falmouth
- 02540
- 70 Katelyn Hills Drive
Nearby cities
Nearby neighborhoods
Nearby zip codes
Other Falmouth Topics
