Skip main navigation
Sold for $325,000
  • $325,000

    70 Kay Dr, Hammonton, NJ 08037

    2beds
    1,780sqft
    Condominium
    Built in 1999
    -- sqft lot
    $386,900 Zestimate®
    $183/sqft
    $3,224 Estimated rent

    Home value

    $386,900

    $368,000 - $406,000

    $3,224/mo

    Zestimate® history
    Loading
    Loading...

    Owner options

    List your home for rent

    $3,224/mo

    Rent Zestimate®

    Find your next renter with Zillow Rental Manager. Plus, with online applications, you can quickly screen prospective tenants – for free.

    Learn more

    $3,224/mo

    Rent Zestimate®

    Refinance and save

    $2,281/mo

    Est. payment

    Refinancing to a lower rate could help reduce your monthly payments and save thousands over the life of the loan.

    See today's rates

    $2,281/mo

    Est. payment

    Explore your selling options

    Work with a Zillow partner agent

    Leverage their expertise and Zillow's premium Showcase listings to get your home seen by more buyers.

    Get started

    List with your own agent

    Get your home in front of millions of buyers by listing it on Zillow.

    Learn how to do it

    Sell it yourself

    Take full control of how buyers see your home on Zillow by listing For Sale by Owner (FSBO).

    List your home

    What's special

    One-car garageWell-maintained conditionSpacious bedroomGas cookingAdditional flexible spaceFormal dining roomNew windows
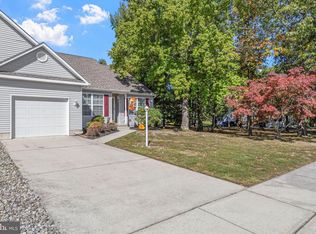
    Welcome to 70 Kay Dr., nestled in the highly sought-after Grand Twin Oaks Community! This exceptional home offers the convenience of one-floor living, boasting 2 bedrooms, 2 full bathrooms, a one-car garage, and a partially finished basement. Say goodbye to stairs and embrace the ease of one-floor living. The layout offers the perfect blend of comfort and convenience, ensuring effortless daily living. When you enter the home through the front door or the one car garage, you'll immediately notice the beautiful hardwood floors. The family room is located right next to the kitchen and formal dining room, perfect for entertaining. The kitchen comes complete with granite counter tops, stainless steel appliances, and gas cooking! Head over to the large primary bedroom with it's own updated primary bathroom. There is an additional spacious bedroom and a second full bathroom as well. The partially finished basement offers additional flexible space for recreation, hobbies, or storage. Customize it to suit your specific needs and preferences. Keep your vehicle protected from the elements and enjoy the added convenience of a one-car garage. It offers both storage space and easy access to your home. The back patio is perfect for summer nights and looks out to peaceful nature. New roof in in 2016, new windows in 2020, the floors and bathrooms were updated in 2018 and a new A/C in 2013. This home is ready for you to make it your own. With its well-maintained condition, all you need to do is bring your personal touch and settle into this charming home. Situated in the desirable Grand Twin Oaks Community, this home enjoys a tranquil setting while still being conveniently close to amenities, schools, and major commuting routes.

    Zillow last checked:

    Listing updated:

    Listed by:

    Erica Lundmark 484-378-1815,

    Coldwell Banker Realty,

    Co-Listing Agent: Jeffrey A Gibson 215-847-6246,

    Coldwell Banker Realty

    Bought with:

    Michael Long, 1864426

    RE/MAX Community-Williamstown

    Source: Bright MLS,MLS#: NJAC2008580MLS Logo

    Facts & features

    Interior

    Bedrooms & bathrooms
    • Bedrooms: 2
    • Bathrooms: 2
    • Full bathrooms: 2
    • Main level bathrooms: 2
    • Main level bedrooms: 2
    Basement
    • Area: 200
    Heating
    • Forced Air, Natural Gas
    Cooling
    • Central Air, Electric
    Appliances
    • Included: Microwave, Cooktop, Energy Efficient Appliances, Oven/Range - Gas, Refrigerator, Gas Water Heater
    Features
    • Breakfast Area, Dining Area, Combination Kitchen/Dining, Floor Plan - Traditional, Formal/Separate Dining Room, Eat-in Kitchen, Kitchen - Efficiency, Primary Bath(s), Walk-In Closet(s)
    • Flooring: Carpet, Wood
    • Basement: Partially Finished
    • Has fireplace: No
    Interior area
    • Total structure area: 1,780
    • Total interior livable area: 1,780 sqft
    • Finished area above ground: 1,580
    • Finished area below ground: 200

    Property

    Parking
    • Total spaces: 1
    • Parking features: Garage Faces Front, Inside Entrance, Attached
    • Attached garage spaces: 1
    Accessibility
    • Accessibility features: None
    Features
    • Levels: One
    • Stories: 1
    • Patio & porch: Patio, Porch
    • Pool features: None
    Details
    • Additional structures: Above Grade, Below Grade
    • Parcel number: 130260100032 01C0070
    • Zoning: R
    • Special conditions: Standard

    Construction

    Type & style
    • Home type: Condo
    • Architectural style: Traditional
    • Property subtype: Condominium
    • Attached to another structure: Yes
    Materials
    • Frame
    • Foundation: Concrete Perimeter
    Condition
    • Excellent,Very Good
    • New construction: No
    • Year built: 1999

    Utilities & green energy

    • Sewer: Public Sewer
    • Water: Public

    Community & neighborhood

    Location
    • Region: Hammonton
    • Subdivision: Grand Oak Twins
    • Municipality: HAMMONTON TOWN

    HOA & financial

    Other fees
    • Condo and coop fee: $110 monthly

    Other

    Other facts
    • Listing agreement: Exclusive Right To Sell
    • Ownership: Condominium

    Price history

    DateEventPrice
    8/4/2023Sold$325,000$183/sqft
    Source: Bright MLS #NJAC2008580 Report a problem
    6/20/2023Contingent$325,000$183/sqft
    Source: Bright MLS #NJAC2008580 Report a problem
    6/16/2023Price change$325,000-7.1%$183/sqft
    Source: Bright MLS #NJAC2008580 Report a problem
    6/5/2023Listed for sale$350,000+75%$197/sqft
    Source: Bright MLS #NJAC2008580 Report a problem
    9/16/2010Sold$200,000+66.8%$112/sqft
    Source: Public Record Report a problem
    2/4/2000Sold$119,900$67/sqft
    Source: Public Record Report a problem

    Public tax history

    YearProperty taxesTax assessment
    2025$5,914 +21.8%$214,900 +21.8%
    2024$4,857 +0.2%$176,500
    2023$4,848 +0.5%$176,500
    2022$4,824 +0.5%$176,500
    2021$4,799 +0.4%$176,500
    2020$4,781 +9.7%$176,500
    2019$4,357 $176,500
    2018$4,357 -3.6%$176,500
    2017$4,520 +3%$176,500
    2016$4,388 -1.9%$176,500
    2015$4,473 +1.6%$176,500 +46.4%
    2014$4,401 +4.8%$120,600
    2013$4,198 +0.5%$120,600
    2012$4,176 +2.9%$120,600
    2011$4,058 +0.2%$120,600
    2010$4,050 +1.2%$120,600
    2009$4,000 +0.3%$120,600
    2008$3,988 -0.6%$120,600
    2007$4,014 $120,600
    2006-- $120,600
    2005-- $120,600
    2004-- $120,600
    2003-- $120,600
    2002-- $120,600
    2001-- $120,600

    Find assessor info on the county website

    Neighborhood: 08037

    Nearby schools

    GreatSchools rating
    Schools provided by the listing agent
    • District: Hammonton Town Schools

    Source: Bright MLS. This data may not be complete. We recommend contacting the local school district to confirm school assignments for this home.

    Get pre-qualified for a loan
    At Zillow Home Loans, we can pre-qualify you in as little as 5 minutes with no impact to your credit score.

    An equal housing lender. NMLS #10287.