Located in Stamford's Cove neighborhood, this exceptional waterfront residence combines striking architecture, high-end construction, and sweeping water views from nearly every room. Set on a professionally landscaped half-acre, the home is designed to maximize its unique setting with walls of Andersen windows and sliders that seamlessly connect the interior living spaces to multiple decks and outdoor entertaining areas overlooking the water. The open concept kitchen and family room are centered around a marble-topped island and appointed with premium appliances including a Wolf gas range, Wolf convection oven, Sub-Zero refrigerator, Bosch dishwasher, wine chiller, and custom cabinetry. Exceptional craftsmanship and attention to detail are evident throughout with gleaming hardwood floors, designer baths with radiant heated floors, retractable custom window treatments, and thoughtfully designed living spaces filled with natural light. The luxurious primary suite offers stunning water views, a waterfront balcony, and a spa-like bath featuring a soaking tub, steam shower, marble topped vanity, and radiant heated floors. Exterior features include Hardie Plank siding, stone facade, Trex decking, Azek trim, solar panels, outdoor shower and changing area, full house generator, deer fencing, and a three-car garage with electric vehicle charging outlets. Fully FEMA compliant and ideally positioned to capture the beauty of the waterfront from sunrise to sunset.
Sold for $2,750,000
$2,750,000
70 Kenilworth Drive East, Stamford, CT 06902
4beds
3,741sqft
Single Family Residence
Built in 1966
0.47 Acres Lot
$2,767,900 Zestimate®
$735/sqft
$7,727 Estimated rent
Home value
$2,767,900
$2.49M - $3.07M
$7,727/mo
Zestimate® history
Owner options
List your home for rent
$7,727/mo
Rent Zestimate®
Find your next renter with Zillow Rental Manager. Plus, with online applications, you can quickly screen prospective tenants – for free.
$7,727/mo
Rent Zestimate®
Refinance and save
$15,999/mo
Est. payment
Refinancing to a lower rate could help reduce your monthly payments and save thousands over the life of the loan.
$15,999/mo
Est. payment
Explore your selling options
Work with a Zillow partner agent
Leverage their expertise and Zillow's premium Showcase listings to get your home seen by more buyers.
Get startedList with your own agent
Get your home in front of millions of buyers by listing it on Zillow.
Learn how to do itSell it yourself
Take full control of how buyers see your home on Zillow by listing For Sale by Owner (FSBO).
List your homeWhat's special
Zillow last checked:
Listing updated:
Listed by:
Josh Weisman (917)882-7673,
William Raveis Real Estate 203-322-0200
Bought with:
Josh Weisman, RES.0797116
William Raveis Real Estate
Source: Smart MLS,MLS#: 24167138
Facts & features
Interior
Bedrooms & bathrooms
- Bedrooms: 4
- Bathrooms: 4
- Full bathrooms: 3
- 1/2 bathrooms: 1
Primary bedroom
- Features: High Ceilings, Balcony/Deck, Hardwood Floor
- Level: Upper
Bedroom
- Level: Main
Bedroom
- Features: Balcony/Deck, Hardwood Floor
- Level: Upper
Bedroom
- Features: Balcony/Deck, Hardwood Floor
- Level: Upper
Kitchen
- Features: Remodeled, High Ceilings, Balcony/Deck, Breakfast Bar, Kitchen Island, Hardwood Floor
- Level: Main
Living room
- Features: High Ceilings, Balcony/Deck, Combination Liv/Din Rm, Fireplace, Hardwood Floor
- Level: Main
Living room
- Features: High Ceilings, Balcony/Deck, Hardwood Floor
- Level: Main
Heating
- Forced Air, Gas In Street
Cooling
- Central Air
Appliances
- Included: Gas Range, Oven, Subzero, Dishwasher, Wine Cooler, Gas Water Heater, Tankless Water Heater
Features
- Basement: Full,Unfinished
- Attic: Storage,Floored,Pull Down Stairs
- Number of fireplaces: 1
Interior area
- Total structure area: 3,741
- Total interior livable area: 3,741 sqft
- Finished area above ground: 3,741
Property
Parking
- Total spaces: 3
- Parking features: Attached
- Attached garage spaces: 3
Features
- Patio & porch: Porch, Covered, Patio
- Exterior features: Balcony, Outdoor Grill, Awning(s)
- Spa features: Heated
- On waterfront: Yes
- Waterfront features: Waterfront
Lot
- Size: 0.47 Acres
- Features: Level
Details
- Parcel number: 326301
- Zoning: R10
Construction
Type & style
- Home type: SingleFamily
- Architectural style: Contemporary
- Property subtype: Single Family Residence
Materials
- Shake Siding
- Foundation: Concrete Perimeter
- Roof: Asphalt
Condition
- New construction: No
- Year built: 1966
Utilities & green energy
- Sewer: Public Sewer
- Water: Public
Green energy
- Energy generation: Solar
Community & HOA
Community
- Subdivision: Cove
HOA
- Has HOA: Yes
- Amenities included: Lake/Beach Access
- HOA fee: $500 annually
Location
- Region: Stamford
Financial & listing details
- Price per square foot: $735/sqft
- Tax assessed value: $1,386,130
- Annual tax amount: $33,156
- Date on market: 5/11/2026
Price history
| Date | Event | Price |
|---|---|---|
| 6/15/2026 | Sold | $2,750,000+10%$735/sqft |
Source:  Smart MLS #24167138 Report a problem Smart MLS #24167138 Report a problem | ||
| 5/15/2026 | Pending sale | $2,500,000$668/sqft |
Source: Smart MLS #24167138 Report a problem | ||
| 5/14/2026 | Listed for sale | $2,500,000+38.9%$668/sqft |
Source: Smart MLS #24167138 Report a problem | ||
| 10/22/2020 | Sold | $1,800,000-7.7%$481/sqft |
Source: Smart MLS #170286897 Report a problem | ||
| 10/13/2020 | Pending sale | $1,950,000$521/sqft |
Source: William Pitt Sotheby's International Realty #170286897 Report a problem | ||
| 8/26/2020 | Listed for sale | $1,950,000$521/sqft |
Source: William Pitt Sotheby's International Realty #170286897 Report a problem | ||
| 8/5/2020 | Pending sale | $1,950,000$521/sqft |
Source: William Pitt Sotheby's International Realty #170286897 Report a problem | ||
| 6/1/2020 | Price change | $1,950,000-7.1%$521/sqft |
Source: William Pitt Sotheby's International Realty #170286897 Report a problem | ||
| 5/15/2020 | Listed for sale | $2,100,000+133.3%$561/sqft |
Source: William Pitt Sotheby's International Realty #170286897 Report a problem | ||
| 7/22/2014 | Sold | $900,000$241/sqft |
Source: Smart MLS #99066583 Report a problem | ||
Public tax history
| Year | Property taxes | Tax assessment |
|---|---|---|
| 2025 | $33,267 +2.7% | $1,386,130 |
| 2024 | $32,380 -7.4% | $1,386,130 |
| 2023 | $34,986 +12.8% | $1,386,130 +21.4% |
| 2022 | $31,013 +0.9% | $1,141,430 |
| 2021 | $30,750 +2.2% | $1,141,430 |
| 2020 | $30,077 | $1,141,430 |
| 2019 | $30,077 +3.2% | $1,141,430 |
| 2018 | $29,141 +127.6% | $1,141,430 +139.7% |
| 2017 | $12,802 -24% | $476,100 -26.1% |
| 2016 | $16,835 | $644,520 |
Find assessor info on the county website
Neighborhood: Cove - East Side
Nearby homes
- $1,014,7003 bd2 ba1.6k sqft64 Kenilworth Dr E, Stamford, CT 06902Off Market
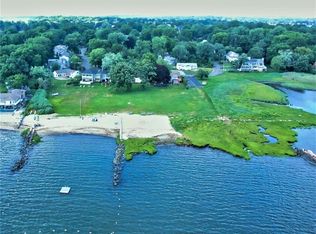
- $1,105,4003 bd3 ba2.8k sqft56 Kenilworth Dr E, Stamford, CT 06902Off Market
- $932,1003 bd2 ba1.3k sqft50 Beach View Dr, Stamford, CT 06902Off Market
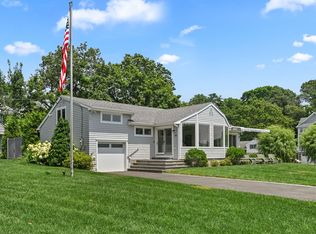
- $892,6003 bd4 ba1.9k sqft83 Beach View Drive East, Stamford, CT 06902Off Market
- $915,3004 bd2 ba2.2k sqft44 Beach View Dr, Stamford, CT 06902Off Market
- $1,021,1004 bd2 ba2.4k sqft57 Kenilworth Dr E, Stamford, CT 06902Off Market
- $2,900,0004 bd6 ba4.9k sqft65 Wallacks Dr, Stamford, CT 06902Sold
- $1,077,6005 bd3 ba3k sqft51 Kenilworth Dr E, Stamford, CT 06902Off Market
Nearby schools
GreatSchools rating
- 3/10K. T. Murphy SchoolGrades: K-5Distance: 0.5 mi
- 3/10Turn Of River SchoolGrades: 6-8Distance: 4.4 mi
- 3/10Westhill High SchoolGrades: 9-12Distance: 4.5 mi
Schools provided by the listing agent
- High: Stamford
Source: Smart MLS. This data may not be complete. We recommend contacting the local school district to confirm school assignments for this home.
Sell for more on Zillow
Get a Zillow Showcase℠ listing at no additional cost and you could sell for .
$2,767,900
2% more
+$55,358
With Zillow Showcase(estimated)
$2,823,258
- Connecticut
- Fairfield County
- Stamford
- 06902
- Cove - East Side
- 70 Kenilworth Drive East
Nearby cities
Nearby neighborhoods
Nearby zip codes
Other Stamford Topics
