Lovely Co-Op community at Hidden Brook Estates, Spacious manufactured home by ‘Ritz Craft’- Rivera 26x52 built 1988. Offers spacious 2 BRs with Den (Can be the 3rd BR) with French doors-10.5x12.5. Vaulted ceilings in LR and open floor plan to the Dining and kitchen area. Great natural lighting from lots of windows in the LR and sliding glass door. Many updates in this home and pride of ownership shown throughout. Engineer floor planking in the 2 BRS, Dining & kitchen areas and bedroom hallway. Sliding glass door to oversized deck with electric awning. Lots of kitchen cabinet and counter top space and gas cooking range. Primary Bedroom has bathroom with sit down shower, large vanity with 2 sinks and nice size linen closet. New electric hot water heater less than a year old. Central air is 3 years old. Roof replaced with architectural shingles in 2006. Furnace replace in 2013. 200 am service, Laundry room with walk-out door to deck. Washer & dryer stays. Insulated skirting replaced. Thermo windows replaced. 200 amp service. Parking for 4 cars on blacktop driveway. Lots of ceiling fans with light package. Oversized storage shed with lots of built in shelves with windows, workbench and has electric. Home nicely landscaped. Open area in your backyard. Nice street view from your front door. Property across the road is a retention pond and has privacy. Affordable lot rent is $500 per month which includes: school & land taxes, town water, community sewer, garbage pickup, snow removal for the main road, (you have to shovel your own driveway and mow the lawn around the home.) Playground at the end of Kens Way Extension in the corner. Cash or mobile home financing. Conventional financing does not qualify. Prospective Buyer must submit Hidden Brook Estates residency application for Co-op Board to approve before contracts will go out. Why pay rent when you can own? This is an estate listing, home sold as-is. Home inspection for information purpose. This home spells ‘Home Sweet Home!’ Come and take a look. Use ST app for appts.
Sold for $169,888
$169,888
70 Kens Way, Hyde Park, NY 12538
2beds
1,352sqft
Mobile Home, Residential
Built in 1988
-- sqft lot
$181,900 Zestimate®
$126/sqft
$-- Estimated rent
Home value
$181,900
$162,000 - $204,000
Not available
Zestimate® history
Owner options
List your home for rent
Find your next renter with Zillow Rental Manager. Plus, with online applications, you can quickly screen prospective tenants – for free.
Refinance and save
$1,487/mo
Est. payment
Refinancing to a lower rate could help reduce your monthly payments and save thousands over the life of the loan.
$1,487/mo
Est. payment
Explore your selling options
Work with a Zillow partner agent
Leverage their expertise and Zillow's premium Showcase listings to get your home seen by more buyers.
Get startedList with your own agent
Get your home in front of millions of buyers by listing it on Zillow.
Learn how to do itSell it yourself
Take full control of how buyers see your home on Zillow by listing For Sale by Owner (FSBO).
List your homeWhat's special
Central airOversized deckOpen floor planEngineer floor plankingLinen closetArchitectural shinglesSit down shower
Zillow last checked:
Listing updated:
Listed by:
Frances Chiu 845-229-2613,
Realty Center Hudson Valley 845-462-8990
Bought with:
Jeffrey S. Colton, 35CO0970273
Jeff S. Colton
Source: OneKey® MLS as distributed by MLS GRID,MLS#: 856009
Facts & features
Interior
Bedrooms & bathrooms
- Bedrooms: 2
- Bathrooms: 2
- Full bathrooms: 2
Heating
- Forced Air, Propane
Cooling
- Central Air
Appliances
- Included: Dishwasher, Dryer, Electric Water Heater, Exhaust Fan, Gas Range, Range, Refrigerator, Washer
- Laundry: Washer/Dryer Hookup
Features
- First Floor Bedroom, First Floor Full Bath, Breakfast Bar, Cathedral Ceiling(s), Ceiling Fan(s), Double Vanity, Galley Type Kitchen, High Speed Internet, Primary Bathroom, Open Floorplan, Open Kitchen, Storage
- Flooring: Carpet, Combination, Laminate, Linoleum
- Attic: None
- Has fireplace: No
Interior area
- Total structure area: 1,352
- Total interior livable area: 1,352 sqft
Property
Parking
- Total spaces: 4
- Parking features: Driveway, Off Street, Private, Tandem, Underground
- Has uncovered spaces: Yes
Features
- Fencing: None
Details
- Special conditions: None
Construction
Type & style
- Home type: MobileManufactured
- Architectural style: Ranch
- Property subtype: Mobile Home, Residential
Materials
- Vinyl Siding
Condition
- Year built: 1988
Utilities & green energy
- Sewer: Public Sewer
- Water: Public
- Utilities for property: Cable Available, Electricity Connected, Propane, Sewer Connected, Trash Collection Private, Underground Utilities, Water Connected
Community & HOA
Community
- Subdivision: Hidden Brook Estates
HOA
- Has HOA: Yes
- Services included: Common Area Maintenance, Sewer, Trash, Water
- HOA fee: $500 monthly
Location
- Region: Hyde Park
Financial & listing details
- Price per square foot: $126/sqft
- Date on market: 5/1/2025
- Cumulative days on market: 15 days
- Listing agreement: Exclusive Right To Sell
- Electric utility on property: Yes
Price history
| Date | Event | Price |
|---|---|---|
| 7/21/2025 | Sold | $169,888$126/sqft |
Source:  OneKey® MLS as distributed by MLS GRID #856009 Report a problem OneKey® MLS as distributed by MLS GRID #856009 Report a problem | ||
| 5/16/2025 | Pending sale | $169,888$126/sqft |
Source: OneKey® MLS as distributed by MLS GRID #856009 Report a problem | ||
| 5/1/2025 | Listed for sale | $169,888$126/sqft |
Source: OneKey® MLS as distributed by MLS GRID #856009 Report a problem | ||
Public tax history
Tax history is unavailable.
Neighborhood: Haviland
Nearby homes
- $187,7002 bd2 ba1.1k sqft71 Kens Way, Hyde Park, NY 12538Off Market

- $155,7002 bd2 ba1.2k sqft65 Carole Ct, Hyde Park, NY 12538Off Market
- $247,6002 bd2 ba954 sqft64 Carole Ct, Hyde Park, NY 12538Off Market
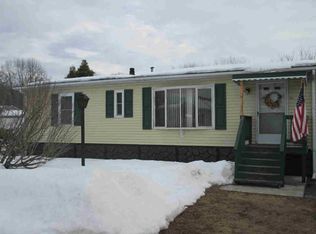
- $---- bd-- ba-- sqft72 Kens Way, Hyde Park, NY 12538Off Market
- $143,6002 bd2 ba1.1k sqft68 Kens Way, Hyde Park, NY 12538Off Market
- $186,0002 bd2 ba1.5k sqft63 Carole Ct, Hyde Park, NY 12538Sold
- $159,8883 bd1 ba1k sqft59 Carole Ct, Hyde Park, NY 12538Sold
- $158,2002 bd2 ba1.1k sqft58 Carole Ct, Hyde Park, NY 12538Off Market
Nearby schools
GreatSchools rating
- 6/10Ralph R Smith SchoolGrades: K-5Distance: 0.3 mi
- 4/10Haviland Middle SchoolGrades: 6-8Distance: 0.5 mi
- 4/10Franklin D Roosevelt Senior High SchoolGrades: 9-12Distance: 3.3 mi
Schools provided by the listing agent
- Elementary: Ralph R Smith School
- Middle: Haviland Middle School
- High: Franklin D Roosevelt Senior High School
Source: OneKey® MLS as distributed by MLS GRID. This data may not be complete. We recommend contacting the local school district to confirm school assignments for this home.
Get a cash offer in 3 minutes
Find out how much your home could sell for in as little as 3 minutes with a no-obligation cash offer.
Estimated market value
$181,900
Get a cash offer in 3 minutes
Find out how much your home could sell for in as little as 3 minutes with a no-obligation cash offer.
Estimated market value
$181,900
Nearby cities
Nearby neighborhoods
Nearby zip codes
Other Hyde Park Topics
