Open House cancelled due to multiple offers! Welcome to Duchess Estates! Ranch-style home offers a combination of modern upgrades, functional Rancher design, and ample space both indoors and outdoors. Its location on an acre + of land provides a peaceful and spacious setting for comfortable living. The interior features an open floor plan, creating a welcoming and airy atmosphere. The home comprises 3 bedrooms and 2.5 bathrooms, with the owner's suite being a standout feature. The owner's suite includes a tray ceiling, a generously sized bathroom with a remodeled shower, a walk-in closet, and even a storage area. An added touch of luxury is the heated towel bar in the owner's bathroom. The kitchen is well-designed and equipped with high-end appliances, upgraded cabinets, flooring, and under-cabinet lighting, self closing cabinets & drawers. Granite counters set this kitchen with ample counter space. The kitchen seamlessly connects to a deck that overlooks the backyard, creating a convenient indoor-outdoor flow. The lower level of the home has been finished to offer a variety of possibilities and additional living space. It could potentially serve as a fourth bedroom, an open family room area, and includes a half bathroom. Storage areas are also available, ensuring a clutter-free living environment. The walk-out level adds convenience and accessibility to the backyard. Schedule your tour today!
Sold for $432,000
$432,000
70 Kent Ct, Martinsburg, WV 25403
3beds
3,092sqft
Single Family Residence
Built in 2001
1.11 Acres Lot
$495,100 Zestimate®
$140/sqft
$2,618 Estimated rent
Home value
$495,100
$470,000 - $520,000
$2,618/mo
Zestimate® history
Owner options
List your home for rent
$2,618/mo
Rent Zestimate®
Find your next renter with Zillow Rental Manager. Plus, with online applications, you can quickly screen prospective tenants – for free.
$2,618/mo
Rent Zestimate®
Refinance and save
$2,206/mo
Est. payment
Refinancing to a lower rate could help reduce your monthly payments and save thousands over the life of the loan.
$2,206/mo
Est. payment
Explore your selling options
Work with a Zillow partner agent
Leverage their expertise and Zillow's premium Showcase listings to get your home seen by more buyers.
Get startedList with your own agent
Get your home in front of millions of buyers by listing it on Zillow.
Learn how to do itSell it yourself
Take full control of how buyers see your home on Zillow by listing For Sale by Owner (FSBO).
List your homeWhat's special
Modern upgradesOpen floor planFunctional rancher designTray ceilingUnder-cabinet lightingHigh-end appliancesWalk-in closet
Zillow last checked:
Listing updated:
Listed by:
Kara Burnett 304-728-2000,
ERA Liberty Realty
Bought with:
Donya Gamache, WVA240040344
Gamache & Associates Real Estate, LLC
Source: Bright MLS,MLS#: WVBE2022098
Facts & features
Interior
Bedrooms & bathrooms
- Bedrooms: 3
- Bathrooms: 3
- Full bathrooms: 2
- 1/2 bathrooms: 1
- Main level bathrooms: 2
- Main level bedrooms: 3
Basement
- Area: 1506
Heating
- Heat Pump, Electric
Cooling
- Central Air, Electric
Appliances
- Included: Microwave, Dishwasher, Oven/Range - Electric, Refrigerator, Water Heater, Electric Water Heater
- Laundry: Main Level
Features
- Entry Level Bedroom, Attic, Ceiling Fan(s), Dining Area, Family Room Off Kitchen, Open Floorplan, Recessed Lighting, Upgraded Countertops, Walk-In Closet(s), Cathedral Ceiling(s), Dry Wall, 9'+ Ceilings
- Flooring: Hardwood, Ceramic Tile, Carpet, Wood
- Doors: Storm Door(s)
- Windows: Window Treatments
- Basement: Finished,Connecting Stairway,Exterior Entry,Shelving,Walk-Out Access
- Number of fireplaces: 1
Interior area
- Total structure area: 3,092
- Total interior livable area: 3,092 sqft
- Finished area above ground: 1,586
- Finished area below ground: 1,506
Property
Parking
- Total spaces: 2
- Parking features: Garage Faces Front, Attached
- Attached garage spaces: 2
Accessibility
- Accessibility features: Other
Features
- Levels: Two
- Stories: 2
- Exterior features: Lighting, Sidewalks
- Pool features: None
- Has view: Yes
- View description: Mountain(s)
Lot
- Size: 1.11 Acres
- Features: Cleared, Landscaped
Details
- Additional structures: Above Grade, Below Grade, Outbuilding
- Parcel number: 04 33L001100000000
- Zoning: 101
- Special conditions: Standard
Construction
Type & style
- Home type: SingleFamily
- Architectural style: Raised Ranch/Rambler
- Property subtype: Single Family Residence
Materials
- Brick, Vinyl Siding
- Foundation: Permanent, Active Radon Mitigation
- Roof: Architectural Shingle
Condition
- Excellent
- New construction: No
- Year built: 2001
Utilities & green energy
- Sewer: On Site Septic
- Water: Well
- Utilities for property: Cable Connected, Cable
Community & HOA
Community
- Subdivision: Duchess Estates
HOA
- Has HOA: Yes
- Services included: Common Area Maintenance, Road Maintenance, Snow Removal
- HOA fee: $200 annually
- HOA name: COVENTRY HOA
Location
- Region: Martinsburg
Financial & listing details
- Price per square foot: $140/sqft
- Tax assessed value: $335,000
- Annual tax amount: $2,339
- Date on market: 8/27/2023
- Listing agreement: Exclusive Right To Sell
- Listing terms: Cash,Conventional,FHA,USDA Loan,VA Loan
- Inclusions: Pool Table, Shed
- Ownership: Fee Simple
Price history
| Date | Event | Price |
|---|---|---|
| 10/2/2023 | Sold | $432,000+5.6%$140/sqft |
Source:  Bright MLS #WVBE2022098 Report a problem Bright MLS #WVBE2022098 Report a problem | ||
| 9/1/2023 | Pending sale | $409,000$132/sqft |
Source: Bright MLS #WVBE2022098 Report a problem | ||
| 8/27/2023 | Listed for sale | $409,000+16.4%$132/sqft |
Source: Bright MLS #WVBE2022098 Report a problem | ||
| 2/3/2021 | Sold | $351,500+3.4%$114/sqft |
Source: Public Record Report a problem | ||
| 12/28/2020 | Contingent | $339,900$110/sqft |
Source:  Bright MLS #WVBE182448 Report a problem Bright MLS #WVBE182448 Report a problem | ||
| 12/13/2020 | Pending sale | $339,900$110/sqft |
Source: ERA Oakcrest Realty, Inc. #WVBE182448 Report a problem | ||
| 12/13/2020 | Contingent | $339,900$110/sqft |
Source: Bright MLS #WVBE182448 Report a problem | ||
| 12/10/2020 | Listed for sale | $339,900+17.2%$110/sqft |
Source: ERA Oakcrest Realty, Inc. #WVBE182448 Report a problem | ||
| 7/29/2016 | Sold | $290,000-3%$94/sqft |
Source: Agent Provided Report a problem | ||
| 6/29/2016 | Pending sale | $299,000$97/sqft |
Source: RE/MAX Real Estate Group #BE9578324 Report a problem | ||
| 6/17/2016 | Price change | $299,000-1.9%$97/sqft |
Source: RE/MAX Real Estate Group #BE9578324 Report a problem | ||
| 6/9/2016 | Price change | $304,900-4.7%$99/sqft |
Source: RE/MAX Real Estate Group #BE9578324 Report a problem | ||
| 3/21/2016 | Price change | $319,900-3%$103/sqft |
Source: RE/MAX Real Estate Group #BE9578324 Report a problem | ||
| 2/25/2016 | Listed for sale | $329,900+32989900%$107/sqft |
Source: RE/MAX Real Estate Group #BE9578324 Report a problem | ||
| 11/2/2011 | Listing removed | $1 |
Source: Owner Report a problem | ||
| 9/4/2011 | Listed for sale | $1 |
Source: Owner Report a problem | ||
Public tax history
| Year | Property taxes | Tax assessment |
|---|---|---|
| 2025 | $3,076 +17.5% | $252,960 +18.6% |
| 2024 | $2,617 -2.9% | $213,240 |
| 2023 | $2,695 +15.2% | $213,240 +6.1% |
| 2022 | $2,339 | $201,000 +11.6% |
| 2021 | -- | $180,120 +3.8% |
| 2020 | -- | $173,460 +5.2% |
| 2019 | $1,950 +4.7% | $164,940 +4.8% |
| 2018 | $1,863 +2% | $157,320 +2.7% |
| 2017 | $1,826 -0.5% | $153,180 +0.4% |
| 2016 | $1,836 -0.8% | $152,640 +1.9% |
| 2015 | $1,850 -0.2% | $149,820 +0.1% |
| 2014 | $1,854 +29.6% | $149,700 +1.3% |
| 2013 | $1,431 | $147,840 +27.6% |
| 2012 | $1,431 -3.9% | $115,860 -4.5% |
| 2011 | $1,489 +1% | $121,380 -1.6% |
| 2010 | $1,475 -17.8% | $123,300 -23% |
| 2009 | $1,794 +0.2% | $160,140 -1.3% |
| 2008 | $1,789 +4.3% | $162,240 +4.6% |
| 2007 | $1,715 +5.1% | $155,100 +8.4% |
| 2006 | $1,631 +20.5% | $143,100 +27.2% |
| 2005 | $1,353 | $112,500 +14.4% |
| 2004 | -- | $98,340 |
| 2003 | -- | $98,340 +22.7% |
| 2002 | -- | $80,160 +558.1% |
| 2001 | -- | $12,180 |
Find assessor info on the county website
Neighborhood: 25403
Nearby homes
- $415,8003 bd3 ba1.9k sqft92 Kent Ct, Martinsburg, WV 25403Off Market
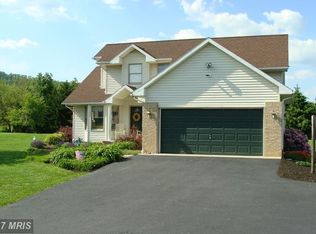
- $406,9003 bd3 ba2.2k sqft445 Duchess Way, Martinsburg, WV 25403Off Market
- $540,0005 bd3 ba2.6k sqft251 Monarch Ct, Martinsburg, WV 25401Sold

- $447,5003 bd2 ba2.9k sqft95 Kent Ct, Martinsburg, WV 25403Off Market
- $444,2003 bd3 ba2.8k sqft487 Duchess Way, Martinsburg, WV 25403Off Market
- $412,1004 bd3 ba2k sqft13 Kent Ct, Martinsburg, WV 25403Off Market
- $492,5003 bd3 ba3.4k sqft98 Kent Ct, Martinsburg, WV 25403Off Market
- $486,1003 bd2 ba2.4k sqft252 Monarch Ct, Martinsburg, WV 25403Off Market
Nearby schools
GreatSchools rating
- NAHedgesville Elementary SchoolGrades: PK-2Distance: 3.3 mi
- 7/10Hedgesville Middle SchoolGrades: 6-8Distance: 3.6 mi
- 4/10Hedgesville High SchoolGrades: 9-12Distance: 2.6 mi
Schools provided by the listing agent
- District: Berkeley County Schools
Source: Bright MLS. This data may not be complete. We recommend contacting the local school district to confirm school assignments for this home.
Get a cash offer in 3 minutes
Find out how much your home could sell for in as little as 3 minutes with a no-obligation cash offer.
Estimated market value
$495,100
Get a cash offer in 3 minutes
Find out how much your home could sell for in as little as 3 minutes with a no-obligation cash offer.
Estimated market value
$495,100
Nearby cities
Nearby neighborhoods
Nearby zip codes
Other Martinsburg Topics
