Skip main navigation
Sold-non member
  • $365,000

    70 Kimberly Ct SW, Pine Island, MN 55963

    4beds
    2,344sqft
    Single Family Residence
    Built in 1991
    0.4 Acres Lot
    $358,300 Zestimate®
    $156/sqft
    $2,138 Estimated rent

    Home value

    $358,300

    $290,000 - $441,000

    $2,138/mo

    Zestimate® history
    Loading
    Loading...

    Owner options

    List your home for rent

    $2,138/mo

    Rent Zestimate®

    Find your next renter with Zillow Rental Manager. Plus, with online applications, you can quickly screen prospective tenants – for free.

    Learn more

    $2,138/mo

    Rent Zestimate®

    Refinance and save

    $2,259/mo

    Est. payment

    Refinancing to a lower rate could help reduce your monthly payments and save thousands over the life of the loan.

    See today's rates

    $2,259/mo

    Est. payment

    Explore your selling options

    Work with a Zillow partner agent

    Leverage their expertise and Zillow's premium Showcase listings to get your home seen by more buyers.

    Get started

    List with your own agent

    Get your home in front of millions of buyers by listing it on Zillow.

    Learn how to do it

    Sell it yourself

    Take full control of how buyers see your home on Zillow by listing For Sale by Owner (FSBO).

    List your home

    What's special

    Natural hardwood floorsFenced in play areaSpacious backyardPatio accessVaulted ceilingsOutdoor oasisMeticulously maintained interior
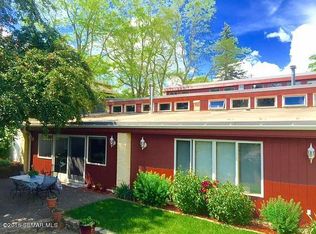
    Welcome home to 70 Kimberly Court, SW! As you step inside, you are greeted with a comfortable living space featuring vaulted ceilings and skylights that help create a nice, airy, and peaceful feel. On the upper level, you get the luxury of natural hardwood floors, new kitchen countertops, and the convenience of having three of your four bedrooms, including your spacious primary bedroom with walk-in closet, all on the same level. You also have patio access to your spacious backyard, featuring an extended deck, a fenced in play area, and an awesome firepit hangout. On the lower level, the large living room and additional fourth bedroom are major highlights to help make this place your home. The immaculate basement and garage are simply bonuses to all this property has to offer. From its outdoor oasis to its meticulously maintained interior, this one is worth seeing. Schedule your private showing today!

    Zillow last checked:

    Listing updated:

    Listed by:

    Chelsea O'Connell,

    Edina Realty Inc. Mankato,

    Sean O'Connell

    Bought with:

    Non Member

    Non-Member

    Source: RASM,MLS#: 7038893MLS Logo

    Facts & features

    Interior

    Bedrooms & bathrooms
    • Bedrooms: 4
    • Bathrooms: 2
    • Full bathrooms: 1
    • 3/4 bathrooms: 1
    Bedroom
    • Level: Upper
    Bedroom 1
    • Level: Upper
    Bedroom 2
    • Level: Upper
    Bedroom 3
    • Level: Lower
    Dining room
    • Description: Informal
    • Features: Informal Dining Room
    • Level: Upper
    Kitchen
    • Level: Upper
    Living room
    • Level: Main
    Heating
    • Forced Air, Natural Gas
    Cooling
    • Central Air
    Appliances
    • Included: Dishwasher, Disposal, Dryer, Exhaust Fan, Microwave, Range, Refrigerator, Washer, Gas Water Heater, Water Softener Owned
    • Laundry: Washer/Dryer Hookups
    Features
    • Ceiling Fan(s), Vaulted Ceiling(s), Walk-In Closet(s), Bath Description: Upper Level Bath, 3+ Same Floor Bedrooms(L)
    • Flooring: Hardwood, Tile
    • Windows: Skylight(s)
    • Basement: Drainage System,Unfinished,Block,Partial
    • Has fireplace: No
    Interior area
    • Total structure area: 2,205
    • Total interior livable area: 2,344 sqft
    • Finished area above ground: 1,344
    • Finished area below ground: 861

    Property

    Parking
    • Total spaces: 2
    • Parking features: Concrete, Attached, Tuckunder, Garage Door Opener
    • Attached garage spaces: 2
    Features
    • Levels: 4+ Level Split
    • Stories: 4
    • Patio & porch: Deck
    • Fencing: Partial
    Lot
    • Size: 0.40 Acres
    • Dimensions: 80 x 127
    • Features: Cul-De-Sac, Irregular Lot, Paved
    Details
    • Additional structures: Storage Shed
    • Foundation area: 1000
    • Parcel number: 684600070

    Construction

    Type & style
    • Home type: SingleFamily
    • Property subtype: Single Family Residence
    Materials
    • Frame/Wood, Steel Siding
    • Roof: Asphalt
    Condition
    • Previously Owned
    • New construction: No
    • Year built: 1991

    Utilities & green energy

    • Electric: Circuit Breakers
    • Sewer: City
    • Water: Public

    Community & neighborhood

    Location
    • Region: Pine Island

    Other

    Other facts
    • Listing terms: Cash,Conventional
    • Road surface type: Paved

    Price history

    DateEventPrice
    12/2/2025Sold$365,000$156/sqft
    Source: RASM #7038893 Report a problem
    11/5/2025Pending sale$365,000$156/sqft
    Source: NorthstarMLS as distributed by MLS GRID #6806424 Report a problem
    10/21/2025Listed for sale$365,000+75.6%$156/sqft
    Source: RASM #7038893 Report a problem
    9/28/2018Sold$207,900-3.3%$89/sqft
    Source: NorthstarMLS as distributed by MLS GRID #5113383 Report a problem
    8/29/2018Pending sale$214,900$92/sqft
    Source: RE/MAX Results - Rochester #4090094 Report a problem
    8/8/2018Listed for sale$214,900$92/sqft
    Source: RE/MAX Results - Rochester #4090094 Report a problem
    8/7/2018Pending sale$214,900$92/sqft
    Source: RE/MAX Results - Rochester #4090094 Report a problem
    8/1/2018Listed for sale$214,900+14.9%$92/sqft
    Source: RE/MAX Results - Rochester #4090094 Report a problem
    7/9/2015Sold$187,000$80/sqft
    Source: Public Record Report a problem
    7/2/2015Pending sale$187,000$80/sqft
    Source: RE/MAX Results #4063004 Report a problem
    7/2/2015Listed for sale$187,000-0.5%$80/sqft
    Source: RE/MAX Results #4063004 Report a problem
    5/22/2015Listing removed$187,900$80/sqft
    Source: Owner Report a problem
    5/16/2015Listed for sale$187,900+0.5%$80/sqft
    Source: Owner Report a problem
    7/29/2004Sold$187,000$80/sqft
    Source: Public Record Report a problem

    Public tax history

    YearProperty taxesTax assessment
    2024$5,212 +5.1%$326,775 -1%
    2023$4,958 +10.4%$330,000 +8.7%
    2022$4,492 +13.5%$303,700 +20.4%
    2021$3,956 +6.2%$252,300 +5.8%
    2020$3,724 $238,400 +6.2%
    2019$3,724 $224,400 -6.8%
    2018$3,724 +2.9%$240,900 +11.5%
    2017$3,620 +14.5%$216,100 +8.4%
    2016$3,162 $199,300 +2.2%
    2015$3,162 $195,100 +5.5%
    2014$3,162 +24.3%$184,900 +3.2%
    2013$2,544 -11.9%$179,100 -4.6%
    2012$2,888 +6.3%$187,700 -4%
    2011$2,718 -2.1%$195,500 -4.7%
    2010$2,776 +2.8%$205,100
    2009$2,700 -4.1%$205,100
    2008$2,816 +15.9%$205,100
    2007$2,430 +8%--
    2006$2,250 +14.9%--
    2005$1,958 +9.8%--
    2004$1,784 +27.4%--
    2003$1,400 +13.8%--
    2002$1,230 -25.5%--
    2001$1,652 --

    Find assessor info on the county website

    Neighborhood: 55963

    Nearby schools

    GreatSchools rating
    Schools provided by the listing agent
    • District: Pine Island #255

    Source: RASM. This data may not be complete. We recommend contacting the local school district to confirm school assignments for this home.

    Get a cash offer in 3 minutes
    Find out how much your home could sell for in as little as 3 minutes with a no-obligation cash offer.
    Estimated market value
    $358,300
    Get a cash offer in 3 minutes
    Find out how much your home could sell for in as little as 3 minutes with a no-obligation cash offer.
    Estimated market value
    $358,300