Skip main navigation
Sold for $370,000
  • $370,000

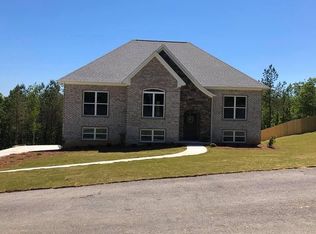
    70 Kingbird Ln, Remlap, AL 35133

    3beds
    1,750sqft
    Single Family Residence
    Built in 2019
    0.93 Acres Lot
    $379,100 Zestimate®
    $211/sqft
    $2,047 Estimated rent

    Home value

    $379,100

    $360,000 - $398,000

    $2,047/mo

    Zestimate® history
    Loading
    Loading...

    Owner options

    List your home for rent

    $2,047/mo

    Rent Zestimate®

    Find your next renter with Zillow Rental Manager. Plus, with online applications, you can quickly screen prospective tenants – for free.

    Learn more

    $2,047/mo

    Rent Zestimate®

    Refinance and save

    $2,055/mo

    Est. payment

    Refinancing to a lower rate could help reduce your monthly payments and save thousands over the life of the loan.

    See today's rates

    $2,055/mo

    Est. payment

    Explore your selling options

    Work with a Zillow partner agent

    Leverage their expertise and Zillow's premium Showcase listings to get your home seen by more buyers.

    Get started

    List with your own agent

    Get your home in front of millions of buyers by listing it on Zillow.

    Learn how to do it

    Sell it yourself

    Take full control of how buyers see your home on Zillow by listing For Sale by Owner (FSBO).

    List your home

    What's special

    Gas log fireplaceHuge quartz kitchen islandNice slopping fenced lotAwesome neighborhoodStand alone soaking tubPrivate water closetLarge walk in closet
    You will daydream about retreating home to a great open floor plan in an awesome neighborhood nestled on a nice slopping fenced lot, ready to welcome play! Large living area with a gas log fireplace welcomes you to relax or the roomy dining room is ideal to host & entertain family & friends. Huge quartz kitchen island with lots of cabinet space, breakfast bar, bright tile backsplash, & stainless appliances is the perfect place to prepare daily meals. Spacious primary bedroom with detailed trim & adjoining bath with a large walk in closet, stand alone soaking tub, gorgeous tile shower, & private water closet will be the place to unwind for the night. Two more bedrooms are on the main level. Basement is plumbed for future bath & bonus rooms so you can put your personal stamp on things. This one is a must see!

    Zillow last checked:

    Listing updated:

    Listed by:

    Ruth Martin CELL:(205)965-9406,

    Sweet HOMElife Real Estate

    Bought with:

    Melanie Cox

    Grace Realty Group, LLC

    Source: GALMLS,MLS#: 1361991MLS Logo

    Facts & features

    Interior

    Bedrooms & bathrooms
    • Bedrooms: 3
    • Bathrooms: 2
    • Full bathrooms: 2
    Primary bedroom
    • Level: First
    Bedroom 1
    • Level: First
    Bedroom 2
    • Level: First
    Primary bathroom
    • Level: First
    Bathroom 1
    • Level: First
    Dining room
    • Level: First
    Kitchen
    • Features: Stone Counters, Breakfast Bar, Eat-in Kitchen, Kitchen Island, Pantry
    • Level: First
    Living room
    • Level: First
    Basement
    • Area: 1693
    Heating
    • Central, Electric, Heat Pump
    Cooling
    • Central Air, Electric, Heat Pump, Ceiling Fan(s)
    Appliances
    • Included: ENERGY STAR Qualified Appliances, Electric Cooktop, Dishwasher, Microwave, Self Cleaning Oven, Stainless Steel Appliance(s), Stove-Electric, Electric Water Heater
    • Laundry: Electric Dryer Hookup, Washer Hookup, Main Level, Laundry Room, Laundry (ROOM), Yes
    Features
    • Recessed Lighting, High Ceilings, Smooth Ceilings, Soaking Tub, Linen Closet, Separate Shower, Double Vanity, Tub/Shower Combo, Walk-In Closet(s)
    • Flooring: Carpet, Laminate
    • Doors: Insulated Door
    • Windows: Window Treatments, ENERGY STAR Qualified Windows
    • Basement: Full,Unfinished,Block,Daylight,Bath/Stubbed
    • Attic: Pull Down Stairs,Yes
    • Number of fireplaces: 1
    • Fireplace features: Gas Log, Stone, Ventless, Family Room, Gas
    Interior area
    • Total interior livable area: 1,750 sqft
    • Finished area above ground: 1,750
    • Finished area below ground: 0

    Property

    Parking
    • Total spaces: 3
    • Parking features: Basement, Circular Driveway, Detached, Driveway, Lower Level, Parking (MLVL), Garage Faces Side
    • Attached garage spaces: 3
    • Has uncovered spaces: Yes
    Features
    • Levels: One and One Half
    • Stories: 1
    • Patio & porch: Covered, Open (PATIO), Patio, Covered (DECK), Open (DECK), Deck
    • Pool features: None
    • Fencing: Fenced
    • Has view: Yes
    • View description: Mountain(s)
    • Waterfront features: No
    Lot
    • Size: 0.93 Acres
    • Features: Interior Lot, Few Trees, Subdivision
    Details
    • Parcel number: 2801120000007.019
    • Special conditions: N/A

    Construction

    Type & style
    • Home type: SingleFamily
    • Property subtype: Single Family Residence
    Materials
    • 1 Side Brick, Brick Over Foundation, Vinyl Siding
    • Foundation: Basement
    Condition
    • Year built: 2019

    Utilities & green energy

    • Sewer: Septic Tank
    • Water: Public
    • Utilities for property: Underground Utilities
    Green energy
    • Energy efficient items: Lighting, Thermostat, Ridge Vent

    Community & neighborhood

    Location
    • Region: Remlap
    • Subdivision: Red Valley Heights

    Other

    Other facts
    • Price range: $370K - $370K
    • Road surface type: Paved

    Price history

    DateEventPrice
    12/14/2023Sold$370,000$211/sqft
    Source: GALMLS #1361991 Report a problem
    8/7/2023Contingent$370,000$211/sqft
    Source: GALMLS #1361991 Report a problem
    8/6/2023Listed for sale$370,000+52.3%$211/sqft
    Source: GALMLS #1361991 Report a problem
    12/3/2019Sold$243,000$139/sqft
    Source: GALMLS #860914 Report a problem

    Public tax history

    YearProperty taxesTax assessment
    2024$1,132 +1.9%$36,620 +1.8%
    2023$1,111 +22%$35,960 +20.7%
    2022$911 $29,800 -4.5%
    2021-- $31,220 +1981.3%
    2020$49 $1,500
    2019$49 $1,500
    2018$49 $1,500
    2017$49 $1,500
    2015$49 $1,500
    2014$49 $1,500

    Find assessor info on the county website

    Neighborhood: 35133

    Nearby schools

    GreatSchools rating
    Schools provided by the listing agent
    • Elementary: Southeastern
    • Middle: Southeastern
    • High: Southeastern

    Source: GALMLS. This data may not be complete. We recommend contacting the local school district to confirm school assignments for this home.

    Get a cash offer in 3 minutes
    Find out how much your home could sell for in as little as 3 minutes with a no-obligation cash offer.
    Estimated market value
    $379,100
    Get a cash offer in 3 minutes
    Find out how much your home could sell for in as little as 3 minutes with a no-obligation cash offer.
    Estimated market value
    $379,100