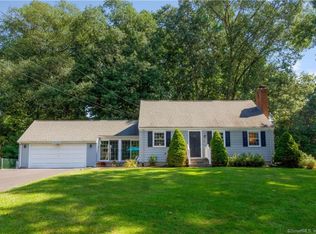
Found in a highly desirable neighborhood, this home offers classic charm in an unparalleled location. The three bedrooms and two bathrooms, complimented by an ideal lot, make such a home a sparse find. Within walking distance to the newly built high school, restaurants, local shopping centers, and more, the property provides unique convenience. Step inside to freshly finished wood floors throughout main living areas, creating a warm and inviting atmosphere. The spacious living room, featuring a fireplace, receives natural light all day. Continue upstairs to find bedrooms that soak up light throughout the day also. The house has been recently painted inside and features new carpeting in the family room, adding over five-hundred additional heated square feet of living space. This versatile area can be used as a cozy retreat for movie nights, a home office, or playroom. Enjoy the eat-in kitchen featuring updated appliances and a view of the desirable backyard including a large in-ground pool. A standout feature of this property is the expansive, private yard. The possibility of your own outdoor oasis awaits, complete with greenery and ample space for gardening, playtime, or simply unwinding in the shade of mature trees. The twenty by forty concrete pool is a true gem, offering endless opportunities for relaxation or recreation. Washer brand new and dryer barely used. Make this rare find yours and experience the potential 70 Knollwood Road offers!
Sold for $424,000
$424,000
70 Knollwood Road, Farmington, CT 06032
3beds
1,564sqft
Single Family Residence
Built in 1959
0.51 Acres Lot
$511,300 Zestimate®
$271/sqft
$3,217 Estimated rent
Home value
$511,300
$486,000 - $537,000
$3,217/mo
Zestimate® history
Owner options
List your home for rent
$3,217/mo
Rent Zestimate®
Find your next renter with Zillow Rental Manager. Plus, with online applications, you can quickly screen prospective tenants – for free.
$3,217/mo
Rent Zestimate®
Refinance and save
$3,140/mo
Est. payment
Refinancing to a lower rate could help reduce your monthly payments and save thousands over the life of the loan.
$3,140/mo
Est. payment
Explore your selling options
Work with a Zillow partner agent
Leverage their expertise and Zillow's premium Showcase listings to get your home seen by more buyers.
Get startedList with your own agent
Get your home in front of millions of buyers by listing it on Zillow.
Learn how to do itSell it yourself
Take full control of how buyers see your home on Zillow by listing For Sale by Owner (FSBO).
List your homeWhat's special
Private yardHome officeNatural lightAmple space for gardeningLocal shopping centersUpdated appliancesHighly desirable neighborhood
Zillow last checked:
Listing updated:
Listed by:
Justin Legowski 860-502-5129,
Coldwell Banker Realty 860-674-0300
Bought with:
Michelle C. Collins, RES.0752459
Berkshire Hathaway NE Prop.
Source: Smart MLS,MLS#: 170602039
Facts & features
Interior
Bedrooms & bathrooms
- Bedrooms: 3
- Bathrooms: 2
- Full bathrooms: 2
Primary bedroom
- Features: Hardwood Floor
- Level: Upper
- Area: 166.5 Square Feet
- Dimensions: 11.1 x 15
Bedroom
- Features: Hardwood Floor
- Level: Upper
- Area: 189 Square Feet
- Dimensions: 12.6 x 15
Bedroom
- Features: Hardwood Floor
- Level: Upper
- Area: 84.64 Square Feet
- Dimensions: 9.2 x 9.2
Bathroom
- Features: Full Bath, Tub w/Shower
- Level: Upper
Bathroom
- Features: Full Bath
- Level: Lower
Family room
- Features: Bookcases
- Level: Lower
- Area: 507.4 Square Feet
- Dimensions: 23.6 x 21.5
Kitchen
- Features: Built-in Features, Dining Area
- Level: Main
- Area: 196.03 Square Feet
- Dimensions: 11.1 x 17.66
Living room
- Features: Bay/Bow Window, Fireplace, Hardwood Floor
- Level: Main
- Area: 223.02 Square Feet
- Dimensions: 12.6 x 17.7
Heating
- Hot Water, Oil
Cooling
- Attic Fan, Whole House Fan, None
Appliances
- Included: Oven/Range, Microwave, Range Hood, Refrigerator, Freezer, Ice Maker, Dishwasher, Disposal, Washer, Dryer, Water Heater
- Laundry: Lower Level
Features
- Smart Thermostat
- Basement: Full,Concrete
- Attic: Crawl Space,Storage
- Number of fireplaces: 1
Interior area
- Total structure area: 1,564
- Total interior livable area: 1,564 sqft
- Finished area above ground: 1,050
- Finished area below ground: 514
Property
Parking
- Total spaces: 4
- Parking features: Attached, Driveway, On Street, Private, Paved
- Attached garage spaces: 2
- Has uncovered spaces: Yes
Features
- Levels: Multi/Split
- Exterior features: Outdoor Grill, Rain Gutters
- Has private pool: Yes
- Pool features: In Ground, Concrete
- Fencing: Partial,Chain Link,Wood
Lot
- Size: 0.51 Acres
- Features: Interior Lot, Subdivided
Details
- Parcel number: 1982971
- Zoning: R20
Construction
Type & style
- Home type: SingleFamily
- Architectural style: Split Level
- Property subtype: Single Family Residence
Materials
- Shingle Siding, Wood Siding
- Foundation: Concrete Perimeter
- Roof: Asphalt
Condition
- New construction: No
- Year built: 1959
Utilities & green energy
- Sewer: Public Sewer
- Water: Public
Community & HOA
Community
- Features: Golf, Health Club, Medical Facilities, Private School(s), Public Rec Facilities, Near Public Transport, Shopping/Mall, Tennis Court(s)
HOA
- Has HOA: No
Location
- Region: Farmington
Financial & listing details
- Price per square foot: $271/sqft
- Tax assessed value: $227,430
- Annual tax amount: $5,506
- Date on market: 11/10/2023
Price history
| Date | Event | Price |
|---|---|---|
| 11/9/2023 | Sold | $424,000+1.2%$271/sqft |
Source:  Smart MLS #170602039 Report a problem Smart MLS #170602039 Report a problem | ||
| 10/12/2023 | Listed for sale | $419,000$268/sqft |
Source: Smart MLS #170602039 Report a problem | ||
Public tax history
| Year | Property taxes | Tax assessment |
|---|---|---|
| 2025 | $6,168 +4.6% | $231,700 |
| 2024 | $5,897 +7.1% | $231,700 +1.9% |
| 2023 | $5,506 +7.7% | $227,430 +30.6% |
| 2022 | $5,111 +1.8% | $174,200 |
| 2021 | $5,019 +3% | $174,200 |
| 2020 | $4,872 | $174,200 |
| 2019 | $4,872 +2.9% | $174,200 |
| 2018 | $4,735 +0.6% | $174,200 -1.2% |
| 2017 | $4,705 +6.7% | $176,360 |
| 2015 | $4,411 +27.6% | $176,360 +28.8% |
| 2006 | $3,457 +4% | $136,970 |
| 2005 | $3,324 +4.2% | $136,970 |
| 2004 | $3,191 +6.4% | $136,970 |
| 2003 | $3,000 +6.4% | $136,970 +21.5% |
| 2001 | $2,819 +5.9% | $112,760 0% |
| 2000 | $2,662 +9.6% | $112,800 +0.3% |
| 1995 | $2,429 | $112,460 |
Find assessor info on the county website
Neighborhood: 06032
Nearby homes
- $495,5003 bd2 ba1.7k sqft68 Knollwood Rd, Farmington, CT 06032Off Market
- $505,5004 bd2 ba1.7k sqft72 Knollwood Rd, Farmington, CT 06032Off Market
- $449,7003 bd1 ba1.2k sqft71 Knollwood Rd, Farmington, CT 06032Off Market
- $487,0003 bd2 ba1.4k sqft69 Knollwood Rd, Farmington, CT 06032Off Market
- $533,3004 bd2 ba2.1k sqft66 Knollwood Rd, Farmington, CT 06032Off Market
- $436,6003 bd2 ba1.2k sqft28 Ledgewood Dr, Farmington, CT 06032Off Market
- $502,3003 bd2 ba1.4k sqft67 Knollwood Rd, Farmington, CT 06032Off Market
- $502,8003 bd1 ba1.5k sqft25 Tanglewood Rd, Farmington, CT 06032Off Market
Nearby schools
GreatSchools rating
- 8/10Union SchoolGrades: K-4Distance: 1.4 mi
- 9/10Irving A. Robbins Middle SchoolGrades: 7-8Distance: 4.1 mi
- 10/10Farmington High SchoolGrades: 9-12Distance: 0.3 mi
Schools provided by the listing agent
- Middle: Robbins,West Woods
- High: Farmington
Source: Smart MLS. This data may not be complete. We recommend contacting the local school district to confirm school assignments for this home.
Sell for more on Zillow
Get a Zillow Showcase℠ listing at no additional cost and you could sell for .
$511,300
2% more
+$10,226
With Zillow Showcase(estimated)
$521,526
Sell for more on Zillow
Get a Zillow Showcase℠ listing at no additional cost and you could sell for .
$511,300
2% more
+$10,226
With Zillow Showcase(estimated)
$521,526
- Connecticut
- Hartford County
- Farmington
- 06032
- 70 Knollwood Road
