Skip main navigation
Closed
  • Listed by: Coldwell Banker LIFESTYLES - Hanover • Melissa Robinson
    Bought with: RE/MAX Upper Valley
    $474,100

    70 Kriskarli Drive, Hartford, VT 05088

    4beds
    2,326sqft
    Single Family Residence
    Built in 1973
    0.5 Acres Lot
    $474,100 Zestimate®
    $204/sqft
    $3,656 Estimated rent

    Home value

    $474,100

    $446,000 - $512,000

    $3,656/mo

    Zestimate® history
    Loading
    Loading...

    Owner options

    List your home for rent

    $3,656/mo

    Rent Zestimate®

    Find your next renter with Zillow Rental Manager. Plus, with online applications, you can quickly screen prospective tenants – for free.

    Learn more

    $3,656/mo

    Rent Zestimate®

    Refinance and save

    $2,787/mo

    Est. payment

    Refinancing to a lower rate could help reduce your monthly payments and save thousands over the life of the loan.

    See today's rates

    $2,787/mo

    Est. payment

    Explore your selling options

    Work with a Zillow partner agent

    Leverage their expertise and Zillow's premium Showcase listings to get your home seen by more buyers.

    Get started

    List with your own agent

    Get your home in front of millions of buyers by listing it on Zillow.

    Learn how to do it

    Sell it yourself

    Take full control of how buyers see your home on Zillow by listing For Sale by Owner (FSBO).

    List your home

    What's special

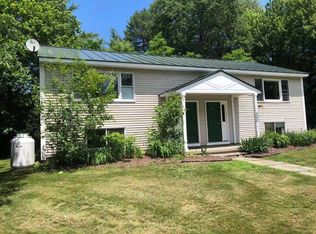
    This beautiful cape, with a large fenced in backyard, is located at the end of the Drive, in desirable Wilder neighborhood. Convenient location to Upper Valley amenities and DHMC. Walk or bike through the tree lined street to the well maintained neighborhood park. This roomy 4 bedroom 3 bath home boasts 2,326 sq ft. The first floor features open kitchen and dining room that was completely upgraded in 2010. The kitchen includes granite counters and a breakfast bar, lots of storage, tile flooring and room to move around while cooking and entertaining with a full bath down the hall. In addition, you’ll find a large comfy living room, with exposed beams, you will also find an office space and a roomy master bedroom suite, an office/den that completes the first floor. Upstairs you’ll find 3 bedrooms built ins and a 3/4 bath. Completing the house is a full dry basement with lots of storage space and work area, making this a very special home.

    This property is off market, which means it's not currently listed for sale or rent on Zillow. This may be different from what's available on other websites or public sources.

    Zillow last checked:

    Listing updated:

    Listed by:

    Melissa Robinson,

    Coldwell Banker LIFESTYLES - Hanover Cell:603-667-7761

    Bought with:

    Jill C Stark

    RE/MAX Upper Valley

    Source: PrimeMLS,MLS#: 4934818MLS Logo

    Facts & features

    Interior

    Bedrooms & bathrooms
    • Bedrooms: 4
    • Bathrooms: 3
    • Full bathrooms: 2
    • 3/4 bathrooms: 1
    Heating
    • Oil, Hot Air
    Cooling
    • None
    Appliances
    • Included: Dishwasher, Dryer, Electric Range, Refrigerator, Washer, Water Heater off Boiler
    • Laundry: In Basement
    Features
    • Dining Area, Kitchen/Dining, Primary BR w/ BA
    • Flooring: Carpet, Ceramic Tile, Laminate
    • Windows: Screens
    • Basement: Bulkhead,Concrete,Concrete Floor,Interior Stairs,Storage Space,Unfinished,Exterior Entry,Interior Entry
    Interior area
    • Total structure area: 3,190
    • Total interior livable area: 2,326 sqft
    • Finished area above ground: 2,326
    • Finished area below ground: 0

    Property

    Parking
    • Parking features: Dirt
    Features
    • Levels: 1.75
    • Stories: 1.75
    • Patio & porch: Patio, Covered Porch
    • Fencing: Dog Fence
    Lot
    • Size: 0.5 Acres
    • Features: Level, Neighborhood
    Details
    • Zoning description: R1

    Construction

    Type & style
    • Home type: SingleFamily
    • Architectural style: Cape
    • Property subtype: Single Family Residence
    Materials
    • Wood Frame, Board and Batten Exterior
    • Foundation: Concrete
    • Roof: Rolled/Hot Mop,Asphalt Shingle
    Condition
    • New construction: No
    • Year built: 1973

    Utilities & green energy

    • Electric: Circuit Breakers
    • Sewer: Public Sewer
    • Utilities for property: Cable at Site

    Community & HOA

    Location
    • Region: Hartford

    Financial & listing details

    • Price per square foot: $204/sqft
    • Date on market: 10/25/2022
    • Road surface type: Paved

    Price history

    DateEventPrice
    3/31/2023Sold$370,000-7.3%$159/sqft
    Source: PrimeMLS #4934818 Report a problem
    11/5/2022Price change$399,000-5%$172/sqft
    Source: PrimeMLS #4934818 Report a problem
    10/25/2022Listed for sale$420,000$181/sqft
    Source: PrimeMLS #4934818 Report a problem

    Public tax history

    Tax history is unavailable.

    Neighborhood: 05047

    Nearby schools

    GreatSchools rating
    Schools provided by the listing agent
    • Elementary: Dothan Brook
    • Middle: Hartford Memorial Middle
    • High: Hartford High School
    • District: Hartford School District

    Source: PrimeMLS. This data may not be complete. We recommend contacting the local school district to confirm school assignments for this home.

    Get pre-qualified for a loan
    At Zillow Home Loans, we can pre-qualify you in as little as 5 minutes with no impact to your credit score.

    An equal housing lender. NMLS #10287.