This stunning waterfront home features 100 ft of direct lake access and two expansive decks offering panoramic views, a must see! The open floor plan of the main living area showcases breathtaking water vistas from the living and dining rooms, highlighted by a wall of windows, a double-sided gas fireplace, and sliders leading to a spacious upper deck that runs the length of the home. The gorgeous eat-in kitchen is a chef’s dream, complete with quartz island/countertops, large farm sink + stainless steel appliances, including double wall ovens. Gleaming hardwood floors flow throughout the main level. The luxurious primary bedroom suite affords serene water views, private deck access, and a beautiful bath with a double sink granite vanity. Two additional bedrooms and a striking hall bath complete the main level. An amazing Legal Accessory Apartment in the bright lower level is perfectly designed for in-laws or guests, offering a full kitchen, bedroom, laundry room, and a full bath. This level also provides stunning lake views, sliders to the lower deck, and access to the 12 x 24 above-ground pool. The home features an oversized 2-car attached garage and the convenience of a full-house automatic generator. Ring Door Bell. Outdoor living is elevated with a private dock and thoughtfully designed spaces (including a playset & fire pit seating area) ideal for relaxing or entertaining, all surrounded by meticulous landscaping, stone walkways, steps, and a patio. As part of the Lake Casse Association, annual fee is paid in town taxes, owners enjoy added amenities including a clubhouse, playground and beach area with lifeguard. In addition, a well maintained bike path is just a short walk away. Taxes shown do not reflect the Basic STAR Deduction for eligible homeowners.
Sold for $860,000
$860,000
70 Lake Drive, Mahopac, NY 10541
4beds
2,200sqft
Single Family Residence, Residential
Built in 1986
0.85 Acres Lot
$914,800 Zestimate®
$391/sqft
$5,727 Estimated rent
Home value
$914,800
$768,000 - $1.09M
$5,727/mo
Zestimate® history
Owner options
List your home for rent
$5,727/mo
Rent Zestimate®
Find your next renter with Zillow Rental Manager. Plus, with online applications, you can quickly screen prospective tenants – for free.
$5,727/mo
Rent Zestimate®
Refinance and save
$6,578/mo
Est. payment
Refinancing to a lower rate could help reduce your monthly payments and save thousands over the life of the loan.
$6,578/mo
Est. payment
Explore your selling options
Work with a Zillow partner agent
Leverage their expertise and Zillow's premium Showcase listings to get your home seen by more buyers.
Get startedList with your own agent
Get your home in front of millions of buyers by listing it on Zillow.
Learn how to do itSell it yourself
Take full control of how buyers see your home on Zillow by listing For Sale by Owner (FSBO).
List your homeWhat's special
Waterfront homeDouble-sided gas fireplacePrivate dockLower deckPanoramic viewsBreathtaking water vistasSerene water views
Zillow last checked:
Listing updated:
Listed by:
Lawrence P. Zacks 914-282-6440,
RE/MAX Classic Realty 914-243-5200
Bought with:
Linda Crispinelli, 30CR0989943
Houlihan Lawrence Inc.
Source: OneKey® MLS as distributed by MLS GRID,MLS#: 810280
Facts & features
Interior
Bedrooms & bathrooms
- Bedrooms: 4
- Bathrooms: 3
- Full bathrooms: 3
Other
- Description: Entry; Large Living Room w/Cathedral Ceiling, Skylights & Lake Views; Dining Room w/Fireplace & Sliders to Deck, overlooking Pool & Lake; Huge Quartz Eat-In Kitchen w/Stainless Appliances; Primary Bedroom Suite w/Full Bath & Sliders to Deck; 2 more Bedrooms; Full Hall Bath
- Level: First
Other
- Description: Legal Accessory Apartment: In-Law Setup with large Family Room/Living area & Sliders Out to Lower Deck, Patio & Pool; Kitchen; Bedroom; Full Bath, Laundry Room; 2-Car Attached Garage
- Level: Lower
Heating
- Baseboard, Forced Air, Oil
Cooling
- Central Air
Appliances
- Included: Cooktop, Dishwasher, Dryer, Electric Oven, Electric Water Heater, Microwave, Oven, Refrigerator, Washer
- Laundry: Inside
Features
- First Floor Bedroom, First Floor Full Bath, Cathedral Ceiling(s), Ceiling Fan(s), Chandelier, Chefs Kitchen, Crown Molding, Double Vanity, Eat-in Kitchen, Entrance Foyer, Formal Dining, In-Law Floorplan, Kitchen Island, Primary Bathroom, Open Kitchen, Quartz/Quartzite Counters
- Flooring: Hardwood
- Windows: ENERGY STAR Qualified Windows, Skylight(s)
- Basement: Finished,Walk-Out Access
- Attic: Pull Stairs
- Number of fireplaces: 1
- Fireplace features: Gas, Living Room
Interior area
- Total structure area: 2,200
- Total interior livable area: 2,200 sqft
Property
Parking
- Total spaces: 2
- Parking features: Attached, Garage Door Opener
- Garage spaces: 2
Features
- Levels: Two
- Patio & porch: Deck, Patio
- Exterior features: Fire Pit
- Has private pool: Yes
- Pool features: Above Ground
- Has view: Yes
- View description: Lake
- Has water view: Yes
- Water view: Lake
- Waterfront features: Lake Front, Lake Privileges, Water Access, Waterfront
- Frontage length: 102 Ft
Lot
- Size: 0.85 Acres
- Features: Back Yard, Front Yard, Landscaped, Near School, Near Shops, Private, Views
Details
- Parcel number: 37200006501400020550000000
- Special conditions: None
- Other equipment: Generator
Construction
Type & style
- Home type: SingleFamily
- Architectural style: Contemporary,Ranch
- Property subtype: Single Family Residence, Residential
Materials
- Wood Siding
Condition
- Updated/Remodeled
- Year built: 1986
Utilities & green energy
- Sewer: Septic Tank
- Utilities for property: Trash Collection Public
Community & HOA
Community
- Features: Park, Playground
HOA
- Has HOA: Yes
- Amenities included: Clubhouse, Park, Playground
- HOA fee: $423 annually
Location
- Region: Mahopac
Financial & listing details
- Price per square foot: $391/sqft
- Tax assessed value: $670,300
- Annual tax amount: $18,745
- Date on market: 1/9/2025
- Cumulative days on market: 7 days
- Listing agreement: Exclusive Right To Sell
- Inclusions: Playset, Fire Pit
Price history
| Date | Event | Price |
|---|---|---|
| 4/30/2025 | Sold | $860,000+8.3%$391/sqft |
Source:  OneKey® MLS as distributed by MLS GRID #810280 Report a problem OneKey® MLS as distributed by MLS GRID #810280 Report a problem | ||
| 1/24/2025 | Pending sale | $794,000$361/sqft |
Source: OneKey® MLS as distributed by MLS GRID #810280 Report a problem | ||
| 1/16/2025 | Listing removed | $794,000$361/sqft |
Source: OneKey® MLS as distributed by MLS GRID #810280 Report a problem | ||
| 1/9/2025 | Listed for sale | $794,000+27%$361/sqft |
Source: OneKey® MLS as distributed by MLS GRID #810280 Report a problem | ||
| 8/24/2020 | Sold | $625,000$284/sqft |
Source: OneKey® MLS as distributed by MLS GRID #H6045846 Report a problem | ||
| 6/18/2020 | Listed for sale | $625,000-3.8%$284/sqft |
Source: RE/MAX Classic Realty #H6045846 Report a problem | ||
| 1/1/2020 | Listing removed | $650,000$295/sqft |
Source: Coldwell Banker Residential Brokerage - Yorktown Heights Office #5078420 Report a problem | ||
| 4/18/2019 | Listed for sale | $650,000+23.3%$295/sqft |
Source: Owner Report a problem | ||
| 12/12/2015 | Listing removed | $1,250$1/sqft |
Source: Houlihan Lawrence #4544611 Report a problem | ||
| 10/1/2015 | Listed for rent | $1,250$1/sqft |
Source: Houlihan Lawrence #4544611 Report a problem | ||
| 5/29/2015 | Sold | $527,000-2%$240/sqft |
Source: Public Record Report a problem | ||
| 12/14/2005 | Sold | $538,000$245/sqft |
Source: Public Record Report a problem | ||
Public tax history
| Year | Property taxes | Tax assessment |
|---|---|---|
| 2025 | -- | $757,400 +13% |
| 2024 | -- | $670,300 +4% |
| 2023 | -- | $644,500 +9% |
| 2022 | -- | $591,300 +11.2% |
| 2021 | -- | $531,600 +21.4% |
| 2020 | -- | $437,800 +3% |
| 2019 | -- | $425,000 |
| 2018 | -- | $425,000 |
| 2017 | $14,360 | $425,000 +73.5% |
| 2016 | -- | $245,000 |
| 2015 | -- | $245,000 |
| 2014 | -- | $245,000 |
| 2013 | -- | $245,000 |
| 2012 | -- | $245,000 |
| 2011 | -- | $245,000 |
| 2010 | -- | $245,000 |
| 2009 | -- | $245,000 |
| 2008 | -- | $245,000 |
| 2007 | -- | $245,000 |
| 2006 | -- | $245,000 |
| 2005 | -- | $245,000 |
| 2004 | -- | $245,000 |
| 2003 | -- | $245,000 +7.5% |
| 2002 | -- | $228,000 |
| 2001 | -- | $228,000 |
| 2000 | -- | $228,000 |
Find assessor info on the county website
Neighborhood: 10541
Nearby homes
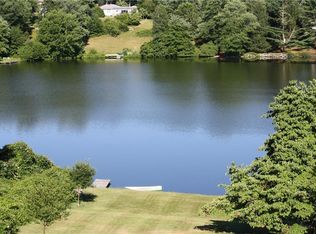
- $713,9003 bd3 ba2.3k sqft74 Lake Dr, Mahopac, NY 10541Off Market
- $646,1003 bd3 ba1.9k sqft60 Lake Dr, Mahopac, NY 10541Off Market
- $615,0003 bd2 ba1.5k sqft67 Lake Dr, Mahopac, NY 10541Sold
- $151,300-- bd-- ba-- sqft41 Lake Dr, Mahopac, NY 10541Off Market
- $33,900-- bd-- ba-- sqft75 Lake Dr, Mahopac, NY 10541Off Market
- $912,7003 bd3 ba2k sqft80 Lake Dr, Mahopac, NY 10541Off Market
- $696,3003 bd3 ba2k sqft83 Lake Dr, Mahopac, NY 10541Off Market
- $702,6003 bd2 ba1.8k sqft84 Lake Dr, Mahopac, NY 10541Off Market
Nearby schools
GreatSchools rating
- 7/10Fulmar Road Elementary SchoolGrades: K-5Distance: 0.2 mi
- 5/10Mahopac Middle SchoolGrades: 6-10Distance: 2.4 mi
- 7/10Mahopac High SchoolGrades: 7,9-12Distance: 2.6 mi
Schools provided by the listing agent
- Elementary: Fulmar Road Elementary School
- Middle: Mahopac Middle School
- High: Mahopac High School
Source: OneKey® MLS as distributed by MLS GRID. This data may not be complete. We recommend contacting the local school district to confirm school assignments for this home.
Get a cash offer in 3 minutes
Find out how much your home could sell for in as little as 3 minutes with a no-obligation cash offer.
Estimated market value
$914,800
Get a cash offer in 3 minutes
Find out how much your home could sell for in as little as 3 minutes with a no-obligation cash offer.
Estimated market value
$914,800
- New York
- Putnam County
- Mahopac
- 10541
- 70 Lake Drive
Nearby cities
Nearby neighborhoods
Nearby zip codes
Other Mahopac Topics
