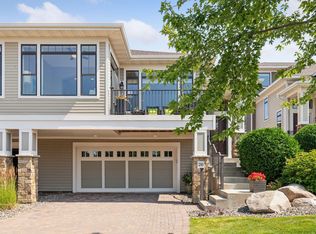
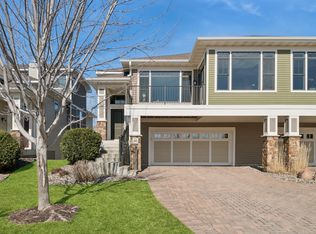
Welcome to 70 Lake Riley Trail, an exceptional luxury townhome in Chanhassen's highly sought-after Lakeside community. Designed by renowned builder Ron Clark, this sun-filled residence offers elegant main-level living with seasonal water views and sophisticated finishes throughout. Rich red birch hardwood floors flow through the open-concept design, featuring a gourmet kitchen, inviting four-season porch, and spacious living areas ideal for entertaining. The serene primary suite overlooks the pond and boasts a spa-inspired bath. Upstairs, a private guest suite provides comfort and flexibility, while the walkout lower level offers a second family room with gas fireplace and an additional guest suite. Enjoy a finished garage with epoxy floors and extensive storage, plus exceptional outdoor living on the maintenance-free deck and private patio. Lakeside residents enjoy exclusive access to a clubhouse, fitness center, outdoor pool, beach, dock, and Lake Riley pontoon rentals. The property is loaded with updates: roof (2022), furnace & AC (2025), kitchen appliances (2023), Cambria countertops & backsplash (2023) and more! See supplements for full list of updates. This gorgeous home won’t last long!
Closed
Zillow last checked:
Listing updated:
Bought with:
Connie Klingelhutz
Edina Realty, Inc.
Source: NorthstarMLS as distributed by MLS GRID,MLS#: 7097871
Price history
| Date | Event | Price |
|---|---|---|
| 9/17/2026 | Sold | $850,000-2.2%$283/sqft |
Source:  NorthstarMLS as distributed by MLS GRID #7097871 Report a problem NorthstarMLS as distributed by MLS GRID #7097871 Report a problem | ||
| 8/18/2026 | Pending sale | $869,000$290/sqft |
Source: NorthstarMLS as distributed by MLS GRID #7097871 Report a problem | ||
| 7/23/2026 | Price change | $869,000-3.4%$290/sqft |
Source: NorthstarMLS as distributed by MLS GRID #7097871 Report a problem | ||
| 6/26/2026 | Listed for sale | $900,000+9.9%$300/sqft |
Source: NorthstarMLS as distributed by MLS GRID #7097871 Report a problem | ||
| 9/15/2022 | Sold | $819,000$273/sqft |
Source: NorthstarMLS as distributed by MLS GRID #6231747 Report a problem | ||
| 7/25/2022 | Pending sale | $819,000$273/sqft |
Source: NorthstarMLS as distributed by MLS GRID #6231747 Report a problem | ||
| 7/22/2022 | Listing removed | -- |
Source: NorthstarMLS as distributed by MLS GRID #6231747 Report a problem | ||
| 7/18/2022 | Listed for sale | $819,000+36.4%$273/sqft |
Source: NorthstarMLS as distributed by MLS GRID #6231747 Report a problem | ||
| 6/27/2019 | Sold | $600,500-2.4%$200/sqft |
Source: NorthstarMLS as distributed by MLS GRID #5231185 Report a problem | ||
| 5/16/2019 | Listed for sale | $615,000+35.7%$205/sqft |
Source: HomeAvenue - Agent #5231185 Report a problem | ||
| 9/11/2012 | Sold | $453,121$151/sqft |
Source: Public Record Report a problem | ||
Get a cash offer in 3 minutes
Find out how much your home could sell for in as little as 3 minutes with a no-obligation cash offer.
Estimated market value
$850,000
