Skip main navigation
Off market
  • $601,900

    70 Lakepoint Dr, Taylorsville, KY 40071

    3beds
    2,685sqft
    Single Family Residence
    Built in 1996
    1.75 Acres Lot
    $601,900 Zestimate®
    $224/sqft
    $3,073 Estimated rent

    Home value

    $601,900

    $572,000 - $632,000

    $3,073/mo

    Zestimate® history
    Loading
    Loading...

    Owner options

    List your home for rent

    $3,073/mo

    Rent Zestimate®

    Find your next renter with Zillow Rental Manager. Plus, with online applications, you can quickly screen prospective tenants – for free.

    Learn more

    $3,073/mo

    Rent Zestimate®

    Refinance and save

    $2,901/mo

    Est. payment

    Refinancing to a lower rate could help reduce your monthly payments and save thousands over the life of the loan.

    See today's rates

    $2,901/mo

    Est. payment

    Explore your selling options

    Work with a Zillow partner agent

    Leverage their expertise and Zillow's premium Showcase listings to get your home seen by more buyers.

    Get started

    List with your own agent

    Get your home in front of millions of buyers by listing it on Zillow.

    Learn how to do it

    Sell it yourself

    Take full control of how buyers see your home on Zillow by listing For Sale by Owner (FSBO).

    List your home

    What's special

    Finished walkout basementWalk-in closetSmall dockManicured landscapingModern appliancesElegant finishesModern amenities

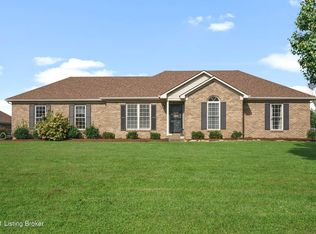
    Welcome to 70 Lakepoint Ct! This beautiful property combines comfort, modern amenities, a serene lakeside setting with a small dock, a large 1600 sq ft multiple us recreational building with utilities, and a 4 board wood fence surrounding the rear yard. Features of this 1.5 story walkout home include a primary first floor bedroom with a walk-in closet and an ensuite bathroom with dual sinks. 2 additional, generously sized bedrooms upstairs, kitchen, dining area, great room, finished walkout basement, a lower patio, and upper deck. The house boasts a contemporary and traditional style with tasteful architectural details, including a covered front porch that adds a touch of Southern charm. Captivating curb appeal features a well maintained exterior with manicured landscaping and lawn. Upon entering the home, you'll be greeted by a spacious and well-lit living area. The open floor plan seamlessly connects the living room, dining area, and kitchen, creating an ideal space for both everyday living and entertaining. Large windows flood the rooms with natural light, while neutral tones and elegant finishes create a soothing ambiance. The kitchen is a true highlight of this property, featuring modern appliances and more than ample cabinetry. This well-designed space offers both functionality and style. One of the standout features of this property is the backyard oasis. Step outside onto the spacious deck or patio and take in the breathtaking views and access of the lake with it's own dock. This private and serene setting offers the perfect backdrop for relaxation and outdoor gatherings. Conveniently located in Taylorsville, this home offers easy access to local amenities, schools, shopping centers, Taylorsville Lake recreation, and dining options.

    This property is not currently displayed as for sale or rent on Zillow. This may be different from what's on other websites or public sources.

    Zillow last checked:

    Listing updated:

    Listed by:

    Kevin J Riggle 502-817-3655,

    Homepage Realty,

    Laura Riggle 502-876-7770

    Bought with:

    Stephen R Adams, 219380

    Bob Hayes Realty Company

    Source: Metro Search Inc. LLC DBA Apex MLS,MLS#: 1637789MLS Logo

    Facts & features

    Interior

    Bedrooms & bathrooms
    • Bedrooms: 3
    • Bathrooms: 3
    • Full bathrooms: 2
    • 1/2 bathrooms: 1
    Primary bedroom
    • Level: First
    Bedroom
    • Level: Second
    Bedroom
    • Level: Second
    Primary bathroom
    • Level: First
    Full bathroom
    • Level: Second
    Half bathroom
    • Level: Basement
    Dining room
    • Level: First
    Family room
    • Level: Basement
    Family room
    • Level: Basement
    Great room
    • Level: First
    Kitchen
    • Description: Eat in Kitchen
    • Level: First
    Laundry
    • Level: First
    Heating
    • Forced Air, Propane, Heat Pump
    Cooling
    • Central Air
    Features
    • Basement: Partially Finished,Walkout Finished
    • Number of fireplaces: 1
    Interior area
    • Total structure area: 2,015
    • Total interior livable area: 2,685 sqft
    • Finished area above ground: 2,015
    • Finished area below ground: 670

    Property

    Parking
    • Total spaces: 2
    • Parking features: Detached, Attached, Entry Side, See Remarks
    • Attached garage spaces: 2
    Features
    • Stories: 2
    • Patio & porch: Deck, Patio, Porch
    • Fencing: Full,Wood,Chain Link
    • On waterfront: Yes
    • Waterfront features: Lake Front
    Lot
    • Size: 1.75 Acres
    • Features: Cul-De-Sac, Cleared, Level
    Details
    • Additional structures: Outbuilding
    • Parcel number: 311026

    Construction

    Type & style
    • Home type: SingleFamily
    • Property subtype: Single Family Residence
    Materials
    • Vinyl Siding, Brick
    • Foundation: Concrete Perimeter
    • Roof: Metal,Shingle
    Condition
    • Year built: 1996

    Utilities & green energy

    • Sewer: Septic Tank
    • Water: Public
    • Utilities for property: Electricity Connected, Propane

    Community & HOA

    Community
    • Subdivision: Meadow Lake Estates
    HOA
    • Has HOA: No
    Location
    • Region: Taylorsville

    Financial & listing details

    • Price per square foot: $224/sqft
    • Tax assessed value: $550,000
    • Annual tax amount: $4,834
    • Date on market: 6/1/2023
    • Electric utility on property: Yes

    Price history

    DateEventPrice
    8/1/2023Pending sale$545,000-0.9%$203/sqft
    Source: Metro Search Inc. LLC DBA Apex MLS #1637789 Report a problem
    7/31/2023Sold$550,000+0.9%$205/sqft
    Source: Metro Search Inc. LLC DBA Apex MLS #1637789 Report a problem
    6/5/2023Contingent$545,000$203/sqft
    Source: Metro Search Inc. LLC DBA Apex MLS #1637789 Report a problem
    6/1/2023Listed for sale$545,000+81.7%$203/sqft
    Source: Metro Search Inc. LLC DBA Apex MLS #1637789 Report a problem
    8/9/2018Sold$300,000-4.8%$112/sqft
    Source: Public Record Report a problem
    6/11/2018Price change$315,000-3%$117/sqft
    Source: Brown Realty #1501258 Report a problem
    5/18/2018Price change$324,900-6.9%$121/sqft
    Source: Brown Realty #1501258 Report a problem
    4/20/2018Listed for sale$349,000$130/sqft
    Source: Brown Realty #1501258 Report a problem

    Public tax history

    YearProperty taxesTax assessment
    2025$4,834 -9.3%$550,000
    2024$5,330 +81.8%$550,000 +83.3%
    2023$2,931 -0.4%$300,000
    2022$2,943 -2.9%$300,000
    2021$3,030 -1.2%$300,000
    2020$3,066 -1.8%$300,000
    2019$3,123 -1.7%$300,000 -2.4%
    2018$3,176 +56.4%$307,500 +46.2%
    2017$2,030 $210,400
    2016$2,030 $210,400
    2015$2,030 $210,400
    2014$2,030 $210,400
    2010-- $210,400
    Find assessor info on the county website

    Neighborhood: 40071

    Nearby schools

    GreatSchools rating
    Get pre-qualified for a loan
    At Zillow Home Loans, we can pre-qualify you in as little as 5 minutes with no impact to your credit score.

    An equal housing lender. NMLS #10287.

    Sell for more on Zillow
    Get a Zillow Showcase℠ listing at no additional cost and you could sell for .
    $601,900
    2% more
    +$12,038
    With Zillow Showcase(estimated)
    $613,938