Skip main navigation
Sold for $625,000
  • $625,000

    70 Lakeview Cir, Fort Morgan, CO 80701

    4beds
    4,180sqft
    Single Family Residence
    Built in 2022
    0.79 Acres Lot
    $637,900 Zestimate®
    $150/sqft
    $2,910 Estimated rent

    Home value

    $637,900

    $600,000 - $683,000

    $2,910/mo

    Zestimate® history
    Loading
    Loading...

    Owner options

    List your home for rent

    $2,910/mo

    Rent Zestimate®

    Find your next renter with Zillow Rental Manager. Plus, with online applications, you can quickly screen prospective tenants – for free.

    Learn more

    $2,910/mo

    Rent Zestimate®

    Refinance and save

    $3,718/mo

    Est. payment

    Refinancing to a lower rate could help reduce your monthly payments and save thousands over the life of the loan.

    See today's rates

    $3,718/mo

    Est. payment

    Explore your selling options

    Work with a Zillow partner agent

    Leverage their expertise and Zillow's premium Showcase listings to get your home seen by more buyers.

    Get started

    List with your own agent

    Get your home in front of millions of buyers by listing it on Zillow.

    Learn how to do it

    Sell it yourself

    Take full control of how buyers see your home on Zillow by listing For Sale by Owner (FSBO).

    List your home

    What's special

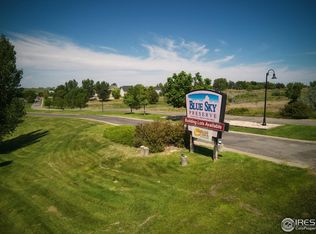
    Welcome to Blue Sky Preserve, a sanctuary of modern luxury living in the town of HGTV's Home Town Takeover, Fort Morgan! Easy hour commute to major cities such as Denver but far enough to feel a world away. This beautiful, less than 2 year old home boasts newly landscaped grounds on a corner lot spanning over 3/4 an acre with No Metro Tax! From the moment you step through the front door, this home captivates with its soaring ceilings and grandeur. The open floor plan seamlessly integrates the living, dining, and kitchen areas, flooded with natural light through custom expansive windows. The gourmet kitchen is a culinary destination, featuring granite countertops, a spacious island, 42" cabinets, chimney hood, walk-in pantry, and a breakfast bar-perfect for casual dining and entertaining. Adjacent to the kitchen, the living area centers around a cozy fireplace, ideal for intimate gatherings. Whether hosting a formal dinner party or enjoying a meal, the dining area offers an elegant setting with views of the landscaped outdoors. The master suite is a private retreat, boasting a luxurious bathroom with an oversized seamless glass shower and dual vanities. Additional bedrooms provide comfort for family or guests, each with ample closet space and large windows. A well-appointed guest bathroom features granite countertops and modern fixtures. Unfinished basement with endless potential, 9 ft ceilings and insulated walls is ready for its new owners. Outside, meticulously landscaped with extended patios for sunset gazing and backyard entertaining as well as meandering community trails invite exploration. Three stocked private fishing ponds provide opportunities for outdoor recreation and relaxation, creating a tranquil oasis steps from your door. With its thoughtful design, luxurious amenities, and breathtaking surroundings, this home offers unparalleled elegance and refinement. Experience modern estate living-schedule your viewing today and make this dream home yours.

    Zillow last checked:

    Listing updated:

    Listed by:

    Benson Verbel 970-353-5006,

    NextHome Foundations

    Bought with:

    Jessica Jimenez, 100045128

    RE/MAX Professionals

    Source: IRES as distributed by MLS GRID,MLS#: 1005817MLS Logo

    Facts & features

    Interior

    Bedrooms & bathrooms
    • Bedrooms: 4
    • Bathrooms: 2
    • Full bathrooms: 2
    • Main level bathrooms: 2
    Primary bedroom
    • Description: Carpet
    • Features: Luxury Features Primary Bath
    • Level: Main
    • Area: 210 Square Feet
    • Dimensions: 14 x 15
    Bedroom 2
    • Description: Carpet
    • Level: Main
    • Area: 156 Square Feet
    • Dimensions: 12 x 13
    Bedroom 3
    • Description: Carpet
    • Level: Main
    • Area: 156 Square Feet
    • Dimensions: 12 x 13
    Bedroom 4
    • Description: Carpet
    • Level: Main
    • Area: 144 Square Feet
    • Dimensions: 12 x 12
    Kitchen
    • Description: Laminate
    • Level: Main
    • Area: 165 Square Feet
    • Dimensions: 11 x 15
    Laundry
    • Description: Laminate
    • Level: Main
    • Area: 48 Square Feet
    • Dimensions: 6 x 8
    Living room
    • Description: Laminate
    • Level: Main
    • Area: 288 Square Feet
    • Dimensions: 16 x 18
    Heating
    • Forced Air
    Cooling
    • Central Air, Ceiling Fan(s)
    Appliances
    • Included: Gas Range, Dishwasher, Refrigerator, Microwave, Disposal
    Features
    • Eat-in Kitchen, Cathedral Ceiling(s), Open Floorplan, Pantry, Walk-In Closet(s), Kitchen Island, High Ceilings, Split Bedroom Plan
    • Windows: Window Coverings
    • Basement: Full,Unfinished
    • Has fireplace: Yes
    • Fireplace features: Gas
    Interior area
    • Total structure area: 2,090
    • Total interior livable area: 4,180 sqft
    • Finished area above ground: 2,090

    Property

    Parking
    • Total spaces: 2
    • Parking features: Oversized
    • Attached garage spaces: 2
    • Details: Attached
    Accessibility
    • Accessibility features: No Stairs, Main Floor Bath, Accessible Bedroom
    Features
    • Levels: One
    • Stories: 1
    • Patio & porch: Patio
    • Exterior features: Sprinkler System
    • Has view: Yes
    • View description: Hills, Plains View, Water
    • Has water view: Yes
    • Water view: Water
    Lot
    • Size: 0.79 Acres
    • Features: Corner Lot
    Details
    • Parcel number: 103919002070
    • Zoning: SFR
    • Special conditions: Private Owner

    Construction

    Type & style
    • Home type: SingleFamily
    • Property subtype: Single Family Residence
    Materials
    • Frame, Brick
    • Roof: Composition
    Condition
    • New construction: No
    • Year built: 2022

    Utilities & green energy

    • Electric: Morgan Co REA
    • Gas: Xcel
    • Sewer: Public Sewer
    • Water: City, District
    • Utilities for property: Natural Gas Available

    Community & neighborhood

    Security
    • Security features: Fire Alarm
    Community
    • Community features: Park, Trail(s)
    Location
    • Region: Fort Morgan
    • Subdivision: Blue Sky Preserve

    HOA & financial

    HOA
    • Has HOA: Yes
    • HOA fee: $800 annually
    • Services included: Common Amenities, Management
    • Association name: Blue Sky Preserve HOA

    Other

    Other facts
    • Listing terms: Cash,Conventional,FHA,VA Loan,USDA Loan

    Price history

    DateEventPrice
    9/17/2024Sold$625,000-2.2%$150/sqft
    Source: IRES as distributed by MLS GRID #1005817 Report a problem
    9/1/2024Pending sale$639,000$153/sqft
    Source: REcolorado as distributed by MLS GRID #IR1005817 Report a problem
    9/1/2024Listed for sale$639,000$153/sqft
    Source: IRES as distributed by MLS GRID #1005817 Report a problem
    8/21/2024Listing removed$639,000$153/sqft
    Source: REcolorado as distributed by MLS GRID #IR1005817 Report a problem
    8/3/2024Pending sale$639,000$153/sqft
    Source: REcolorado as distributed by MLS GRID #IR1005817 Report a problem
    6/5/2024Price change$639,000-1.7%$153/sqft
    Source: IRES as distributed by MLS GRID #1005817 Report a problem
    3/29/2024Listed for sale$650,000+3.2%$156/sqft
    Source: IRES as distributed by MLS GRID #1005817 Report a problem
    6/13/2022Sold$630,000$151/sqft
    Source: IRES as distributed by MLS GRID #935726 Report a problem
    3/24/2022Listed for sale$630,000+509.3%$151/sqft
    Source: IRES as distributed by MLS GRID #935726 Report a problem
    11/9/2020Sold$103,400$25/sqft
    Source: Public Record Report a problem

    Public tax history

    YearProperty taxesTax assessment
    2025$2,683 -0.7%$36,250 -13.2%
    2024$2,701 +152.7%$41,770 -3.6%
    2023$1,069 +106.3%$43,330 +191.4%
    2022$518 +188.4%$14,870 +106.5%
    2021$180 -37.9%$7,200 +197.5%
    2020$289 +63.1%$2,420 +3.9%
    2018$177 $2,330
    2017$177 -0.1%$2,330 +147.9%
    2016$178 +145.3%$940
    2015$72 +1.8%$940 +4600%
    2014$71 +983.5%$20
    2013$7 $20

    Find assessor info on the county website

    Neighborhood: 80701

    Nearby schools

    GreatSchools rating
    Schools provided by the listing agent
    • Elementary: Fort Morgan
    • Middle: Fort Morgan
    • High: Fort Morgan

    Source: IRES as distributed by MLS GRID. This data may not be complete. We recommend contacting the local school district to confirm school assignments for this home.

    Get a cash offer in 3 minutes
    Find out how much your home could sell for in as little as 3 minutes with a no-obligation cash offer.
    Estimated market value
    $637,900
    Get a cash offer in 3 minutes
    Find out how much your home could sell for in as little as 3 minutes with a no-obligation cash offer.
    Estimated market value
    $637,900