Impeccable attention to detail graces every inch of this stunning home: exquisite millwork, rich cherry cabinetry, granite countertops, and a true chef’s kitchen that opens to an elegant dining area overlooking lush, tiered gardens through a dramatic wall of windows. The fireplaced living room and entire first floor are finished in gleaming hardwoods. A thoughtfully designed mudroom keeps everyday essentials organized, while the first-floor full bath impresses with a fully tiled shower and heated floors. Upstairs, discover three spacious bedrooms and an oversized bath with a soaking tub, separate shower, and dedicated laundry space with folding counter, all illuminated by a charming skylight. The versatile lower level offers a playroom, office, storage, and a second mudroom with direct access to the one-car garage. A Beacon Hill–style patio and tranquil gardens create the perfect retreat—ideal for a hammock and a good book. Prime location near Oak Grove station and city amenities.
Sold for $810,000
$810,000
70 Lanark Rd, Malden, MA 02148
3beds
1,489sqft
Single Family Residence
Built in 1925
7,453 Square Feet Lot
$824,600 Zestimate®
$544/sqft
$3,578 Estimated rent
Home value
$824,600
$759,000 - $891,000
$3,578/mo
Zestimate® history
Owner options
List your home for rent
$3,578/mo
Rent Zestimate®
Find your next renter with Zillow Rental Manager. Plus, with online applications, you can quickly screen prospective tenants – for free.
$3,578/mo
Rent Zestimate®
Refinance and save
$5,444/mo
Est. payment
Refinancing to a lower rate could help reduce your monthly payments and save thousands over the life of the loan.
$5,444/mo
Est. payment
Explore your selling options
Work with a Zillow partner agent
Leverage their expertise and Zillow's premium Showcase listings to get your home seen by more buyers.
Get startedList with your own agent
Get your home in front of millions of buyers by listing it on Zillow.
Learn how to do itSell it yourself
Take full control of how buyers see your home on Zillow by listing For Sale by Owner (FSBO).
List your homeWhat's special
Separate showerFully tiled showerDedicated laundry spaceCharming skylightVersatile lower levelGranite countertopsGleaming hardwoods
Zillow last checked:
Listing updated:
Listed by:
Christine M. Rocha 617-529-7116,
Residential Realty Group 781-665-1991
Bought with:
Button and Co.
LAER Realty Partners
Source: MLS PIN,MLS#: 73410999
Facts & features
Interior
Bedrooms & bathrooms
- Bedrooms: 3
- Bathrooms: 2
- Full bathrooms: 2
- Main level bathrooms: 1
Primary bedroom
- Features: Closet, Flooring - Hardwood
- Level: Second
- Area: 180
- Dimensions: 15 x 12
Bedroom 2
- Features: Flooring - Hardwood
- Level: Second
- Area: 120
- Dimensions: 12 x 10
Bedroom 3
- Features: Closet, Flooring - Hardwood
- Level: Second
- Area: 100
- Dimensions: 10 x 10
Primary bathroom
- Features: No
Bathroom 1
- Features: Bathroom - 3/4, Bathroom - Tiled With Shower Stall, Flooring - Stone/Ceramic Tile, Wainscoting, Pedestal Sink
- Level: Main,First
- Area: 55
- Dimensions: 11 x 5
Bathroom 2
- Features: Bathroom - Full, Bathroom - Double Vanity/Sink, Bathroom - Tiled With Shower Stall, Closet/Cabinets - Custom Built, Flooring - Stone/Ceramic Tile, Countertops - Stone/Granite/Solid, Dryer Hookup - Electric, Washer Hookup, Soaking Tub
- Level: Second
- Area: 132
- Dimensions: 12 x 11
Dining room
- Features: Flooring - Hardwood, Window(s) - Picture, French Doors, Recessed Lighting
- Level: Main,First
- Area: 182
- Dimensions: 14 x 13
Kitchen
- Features: Flooring - Hardwood, Dining Area, Countertops - Stone/Granite/Solid, Cabinets - Upgraded, Exterior Access, Gas Stove, Peninsula, Lighting - Pendant
- Level: Main,First
- Area: 130
- Dimensions: 13 x 10
Living room
- Features: Closet/Cabinets - Custom Built, Flooring - Hardwood, Recessed Lighting, Crown Molding, Decorative Molding
- Level: Main,First
- Area: 204
- Dimensions: 17 x 12
Office
- Level: Basement
- Area: 552
- Dimensions: 24 x 23
Heating
- Baseboard, Hot Water, Radiant, Natural Gas, Hydronic Floor Heat(Radiant)
Cooling
- Window Unit(s)
Appliances
- Included: Gas Water Heater, Range, Dishwasher, Disposal, Refrigerator, Washer, Dryer, Water Treatment
- Laundry: Second Floor
Features
- Home Office, Wired for Sound
- Flooring: Wood, Tile, Laminate, Hardwood, Stone / Slate
- Doors: French Doors
- Basement: Full,Partially Finished,Walk-Out Access,Interior Entry,Garage Access
- Number of fireplaces: 1
- Fireplace features: Living Room
Interior area
- Total structure area: 1,489
- Total interior livable area: 1,489 sqft
- Finished area above ground: 1,489
Property
Parking
- Total spaces: 2
- Parking features: Attached, Under, Garage Door Opener
- Attached garage spaces: 1
- Uncovered spaces: 1
Features
- Patio & porch: Porch, Patio
- Exterior features: Porch, Patio, Stone Wall
- Fencing: Fenced/Enclosed
Lot
- Size: 7,453 Square Feet
Details
- Parcel number: 599023
- Zoning: ResA
Construction
Type & style
- Home type: SingleFamily
- Architectural style: Colonial
- Property subtype: Single Family Residence
Materials
- Frame
- Foundation: Block, Stone
- Roof: Shingle
Condition
- Year built: 1925
Utilities & green energy
- Electric: Circuit Breakers
- Sewer: Public Sewer
- Water: Public
- Utilities for property: for Gas Range, for Gas Oven
Community & HOA
Community
- Features: Public Transportation, Shopping, Tennis Court(s), Park, Walk/Jog Trails, Conservation Area, Highway Access, House of Worship, Private School, Public School, T-Station
HOA
- Has HOA: No
Location
- Region: Malden
Financial & listing details
- Price per square foot: $544/sqft
- Tax assessed value: $719,400
- Annual tax amount: $8,144
- Date on market: 9/14/2026
- Exclusions: Please See Inclusion/Exclusion Sheet.
Price history
| Date | Event | Price |
|---|---|---|
| 9/23/2025 | Sold | $810,000+3.2%$544/sqft |
Source: MLS PIN #73410999 Report a problem | ||
| 8/6/2025 | Contingent | $785,000$527/sqft |
Source: MLS PIN #73410999 Report a problem | ||
| 7/30/2025 | Listed for sale | $785,000+71.6%$527/sqft |
Source: MLS PIN #73410999 Report a problem | ||
| 8/28/2015 | Sold | $457,500-1.6%$307/sqft |
Source: Public Record Report a problem | ||
| 7/29/2015 | Pending sale | $465,000$312/sqft |
Source: CENTURY 21 Sexton & Donohue, Inc. #71866113 Report a problem | ||
| 6/30/2015 | Listed for sale | $465,000+365%$312/sqft |
Source: Century 21 Sexton & Donohue #71866113 Report a problem | ||
| 9/5/2006 | Sold | $100,000-60%$67/sqft |
Source: Public Record Report a problem | ||
| 1/5/2001 | Sold | $250,000$168/sqft |
Source: Public Record Report a problem | ||
Public tax history
| Year | Property taxes | Tax assessment |
|---|---|---|
| 2025 | $8,144 +5.3% | $719,400 +8.7% |
| 2024 | $7,736 +3.3% | $661,800 +7.7% |
| 2023 | $7,491 +7.4% | $614,500 +8.8% |
| 2022 | $6,975 +6.8% | $564,800 +6.3% |
| 2021 | $6,531 +2.7% | $531,400 +5.7% |
| 2020 | $6,360 +6.6% | $502,800 +11.8% |
| 2019 | $5,966 +1.5% | $449,600 +7.8% |
| 2018 | $5,878 +2.2% | $417,200 +2.8% |
| 2017 | $5,749 +5.1% | $405,700 +12.5% |
| 2016 | $5,468 +2.1% | $360,700 +5.9% |
| 2015 | $5,356 +4.1% | $340,500 +6.5% |
| 2014 | $5,147 +3.7% | $319,700 +2.3% |
| 2013 | $4,961 +10.8% | $312,400 |
| 2012 | $4,477 +3.1% | $312,400 -2.3% |
| 2011 | $4,343 +7.6% | $319,800 -1.8% |
| 2010 | $4,035 +14.4% | $325,700 -8.5% |
| 2009 | $3,527 +7.3% | $355,900 -2.1% |
| 2008 | $3,287 +6.7% | $363,600 -2.6% |
| 2007 | $3,080 +5% | $373,300 +4.5% |
| 2006 | $2,932 +0.9% | $357,100 +6.8% |
| 2005 | $2,906 +0.3% | $334,400 +2.8% |
| 2004 | $2,898 -1.2% | $325,300 +55.9% |
| 2003 | $2,934 +3.8% | $208,700 |
| 2002 | $2,826 +13.8% | $208,700 +46.5% |
| 2000 | $2,484 +3.5% | $142,500 |
| 1999 | $2,401 | $142,500 |
Find assessor info on the county website
Neighborhood: Forestdale
Nearby homes
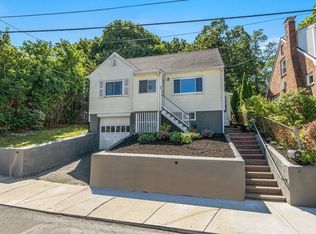
- $625,0003 bd2 ba1.1k sqft64 Lanark Rd, Malden, MA 02148Sold
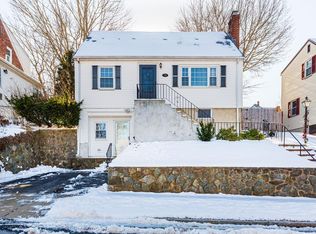
- $722,2004 bd2 ba1.6k sqft74 Lanark Rd, Malden, MA 02148Off Market
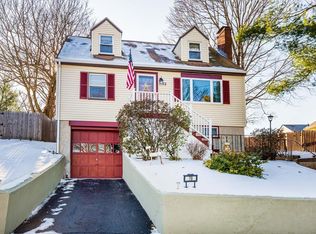
- $705,7004 bd2 ba1.2k sqft78 Lanark Rd, Malden, MA 02148Off Market
- $790,1003 bd2 ba2k sqft58 Lanark Rd, Malden, MA 02148Off Market
- $799,9994 bd2 ba1.9k sqft73 Lanark Rd, Malden, MA 02148Pending
- $599,7003 bd2 ba1.4k sqft63 Lanark Rd, Malden, MA 02148Off Market
- $1,097,2004 bd2 ba2.8k sqft50 Lanark Rd, Malden, MA 02148Off Market
- $617,0002 bd1 ba1.1k sqft167 Cherry St, Malden, MA 02148Off Market
Nearby schools
GreatSchools rating
- 6/10Forestdale SchoolGrades: K-8Distance: 0.1 mi
- 4/10Malden High SchoolGrades: 9-12Distance: 1 mi
- 4/10Salemwood SchoolGrades: K-8Distance: 0.6 mi
Schools provided by the listing agent
- High: Mhs
Source: MLS PIN. This data may not be complete. We recommend contacting the local school district to confirm school assignments for this home.
Get a cash offer in 3 minutes
Find out how much your home could sell for in as little as 3 minutes with a no-obligation cash offer.
Estimated market value
$824,600
Get a cash offer in 3 minutes
Find out how much your home could sell for in as little as 3 minutes with a no-obligation cash offer.
Estimated market value
$824,600
