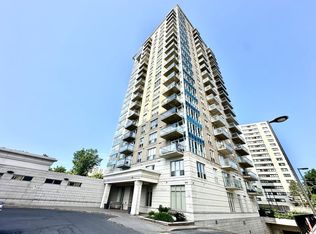
Beautiful, two bedroom, two bathroom corner unit on the penthouse floor. Located centrally, this suite features an open-concept living-dining room, and kitchen; west-facing private balcony; ensuite laundry; granite counters and 6 stainless steel appliances. The master bedroom boasts an ensuite and walk-in closet. Hardwood floors throughout.
Excellent building amenities including: indoor swimming pool, fitness centre, large party/meeting room, free visitor parking. Secure underground parking spot and storage space included.
Short walk to trendy Beechwood village shops and restaurants. Bike paths along the Rideau River. Minutes to downtown, Byward Market and GAC. Friendly building with young professionals, couples & retirees.
Water and gas included. Hydro extra.
Available June 1, 2026. First and last months rent required as deposit. Credit check required. Rental application required.
$2800.00
Water and gas included. Hydro extra.
Available June 1, 2026. First and last months rent required as deposit. Credit check required. Rental application required.
Apartment for rent
C$2,800/mo
Fees may apply
70 Landry St, Ottawa, ON K1L 0A8
2beds
965sqft
Price may not include required fees and charges. Price shown reflects the lease term provided. Learn more|
Apartment
Available now
No pets
Central air
In unit laundry
Attached garage parking
Forced air
What's special
West-facing private balconyEnsuite laundryGranite countersHardwood floors throughoutIndoor swimming poolFitness centreFree visitor parking
- 93 days |
- -- |
- -- |
Zillow last checked:
Listing updated:
Travel times

Let’s turn your rent into credit progress
Build credit history with every on-time payment and get credit for the payment you’re already making.
Facts & features
Interior
Bedrooms & bathrooms
- Bedrooms: 2
- Bathrooms: 2
- Full bathrooms: 2
Heating
- Forced Air
Cooling
- Central Air
Appliances
- Included: Dishwasher, Dryer, Freezer, Microwave, Oven, Refrigerator, Washer
- Laundry: In Unit
Features
- Walk In Closet
- Flooring: Hardwood, Tile
Interior area
- Total interior livable area: 965 sqft
Property
Parking
- Parking features: Attached
- Has attached garage: Yes
- Details: Contact manager
Features
- Exterior features: Gas included in rent, Heating system: Forced Air, Walk In Closet, Water included in rent
- Pool features: Pool
Construction
Type & style
- Home type: Apartment
- Property subtype: Apartment
Utilities & green energy
- Utilities for property: Gas, Water
Building
Management
- Pets allowed: No
Community & HOA
Community
- Features: Pool
HOA
- Amenities included: Pool
Location
- Region: Ottawa
Financial & listing details
- Lease term: 1 Year
Price history
| Date | Event | Price |
|---|---|---|
| 4/14/2026 | Listed for rent | C$2,800+55.6%C$3/sqft |
Source: Zillow Rentals Report a problem | ||
| 9/1/2021 | Listing removed | -- |
Source: Zillow Rental Network_1 Report a problem | ||
| 8/19/2021 | Listed for rent | C$1,800+5.9%C$2/sqft |
Source: Zillow Rental Network_1 Report a problem | ||
| 8/5/2020 | Listing removed | C$1,700C$2/sqft |
Source: Original listing posted on RentBoard.ca Report a problem | ||
| 7/29/2020 | Price change | C$1,700-5.6%C$2/sqft |
Source: Original listing posted on RentBoard.ca Report a problem | ||
| 7/12/2020 | Price change | C$1,800-10%C$2/sqft |
Source: Original listing posted on RentBoard.ca Report a problem | ||
| 5/26/2020 | Listed for rent | C$2,000C$2/sqft |
Source: Original listing posted on RentBoard.ca Report a problem | ||
Neighborhood: Vanier
Nearby schools
GreatSchools rating
No schools nearby
We couldn't find any schools near this home.
There are 5 available units in this apartment building