Impeccable 3 bedroom, 1.5 bath brick and stone ranch situated on a private, fenced .44 acre lot. This well-maintained home features a full basement, 2-car garage with extra parking pad, and an enclosed patio perfect for year-round enjoyment. Inside, you’ll find two fireplaces, Pella wood windows, a beautifully remodeled bathroom, and an updated kitchen. You will greeted by a spacious living room highlighted by a a bow window and accented by fireplace with an insert. Large dining room perfect for family gatherings. Updated kitchen boasts an abundance of Maple cabinetry and and counter space plus an adjoining eating area. Family room/study features an abundance of windows that flood the room with light. 3 generous bedrooms and a remodeled guest bathroom. Primary suite with a double closet and en-suite powder room. Enjoy the serenity of the 3 season room featuring 3 skylights, and a heater for the chilly fall days. Full unfinished basement offers unlimited possibilities for storage, workout, play areas for the kids. Outdoor highlights include a brand new wood deck, storage shed, and new roofing shingles. A rare opportunity offering comfort, charm, and thoughtful updates throughout. Ideally located near schools, shopping, restaurants, The Greene and easy access to 675 and 35
Sold for $322,000
$322,000
70 Larchmere Dr, Dayton, OH 45440
3beds
1,746sqft
Single Family Residence
Built in 1960
0.44 Acres Lot
$334,400 Zestimate®
$184/sqft
$2,218 Estimated rent
Home value
$334,400
$298,000 - $378,000
$2,218/mo
Zestimate® history
Owner options
List your home for rent
$2,218/mo
Rent Zestimate®
Find your next renter with Zillow Rental Manager. Plus, with online applications, you can quickly screen prospective tenants – for free.
$2,218/mo
Rent Zestimate®
Refinance and save
$2,135/mo
Est. payment
Refinancing to a lower rate could help reduce your monthly payments and save thousands over the life of the loan.
$2,135/mo
Est. payment
Explore your selling options
Work with a Zillow partner agent
Leverage their expertise and Zillow's premium Showcase listings to get your home seen by more buyers.
Get startedList with your own agent
Get your home in front of millions of buyers by listing it on Zillow.
Learn how to do itSell it yourself
Take full control of how buyers see your home on Zillow by listing For Sale by Owner (FSBO).
List your homeWhat's special
En-suite powder roomEnclosed patioPrimary suiteAbundance of windowsRemodeled bathroomRemodeled guest bathroomFull basement
Zillow last checked:
Listing updated:
Listed by:
Tony Johnson (937)439-4500,
Coldwell Banker Heritage
Bought with:
Jennifer Crum, 2017002422
Coldwell Banker Heritage
Source: DABR MLS,MLS#: 944611 Originating MLS: Dayton Area Board of REALTORS
Originating MLS: Dayton Area Board of REALTORSFacts & features
Interior
Bedrooms & bathrooms
- Bedrooms: 3
- Bathrooms: 2
- Full bathrooms: 1
- 1/2 bathrooms: 1
- Main level bathrooms: 2
Bedroom
- Level: Main
- Dimensions: 15 x 13
Bedroom
- Level: Main
- Dimensions: 14 x 11
Bedroom
- Level: Main
- Dimensions: 14 x 11
Breakfast room nook
- Level: Main
- Dimensions: 10 x 8
Dining room
- Level: Main
- Dimensions: 14 x 11
Entry foyer
- Level: Main
- Dimensions: 8 x 6
Kitchen
- Level: Main
- Dimensions: 11 x 8
Living room
- Level: Main
- Dimensions: 26 x 13
Office
- Level: Main
- Dimensions: 11 x 10
Other
- Level: Main
- Dimensions: 28 x 12
Heating
- Forced Air, Natural Gas
Cooling
- Central Air
Appliances
- Included: Built-In Oven, Cooktop, Disposal, Refrigerator, Water Softener, Electric Water Heater, Humidifier
Features
- Ceiling Fan(s)
- Windows: Bay Window(s)
- Basement: Full
- Number of fireplaces: 2
- Fireplace features: Two, Insert, Glass Doors, Wood Burning
Interior area
- Total structure area: 1,746
- Total interior livable area: 1,746 sqft
Property
Parking
- Total spaces: 2
- Parking features: Attached, Garage, Two Car Garage, Garage Door Opener, Storage
- Attached garage spaces: 2
Features
- Levels: One
- Stories: 1
- Patio & porch: Deck
- Exterior features: Deck, Fence, Storage
Lot
- Size: 0.44 Acres
- Dimensions: .4411
Details
- Additional structures: Shed(s)
- Parcel number: B42000300220000900
- Zoning: Residential
- Zoning description: Residential
- Other equipment: Air Purifier
Construction
Type & style
- Home type: SingleFamily
- Architectural style: Ranch
- Property subtype: Single Family Residence
Materials
- Aluminum Siding, Brick, Stone
Condition
- Year built: 1960
Utilities & green energy
- Sewer: Storm Sewer
- Water: Public
- Utilities for property: Natural Gas Available, Sewer Available, Water Available
Community & HOA
Community
- Subdivision: Country Acres
HOA
- Has HOA: No
Location
- Region: Dayton
Financial & listing details
- Price per square foot: $184/sqft
- Tax assessed value: $265,120
- Annual tax amount: $5,449
- Date on market: 9/29/2025
- Listing terms: Conventional,FHA,VA Loan
Price history
| Date | Event | Price |
|---|---|---|
| 11/20/2025 | Sold | $322,000-2.4%$184/sqft |
Source:  DABR MLS #944611 Report a problem DABR MLS #944611 Report a problem | ||
| 10/24/2025 | Pending sale | $329,900$189/sqft |
Source: DABR MLS #944611 Report a problem | ||
| 9/30/2025 | Listed for sale | $329,900$189/sqft |
Source: DABR MLS #944611 Report a problem | ||
Public tax history
| Year | Property taxes | Tax assessment |
|---|---|---|
| 2025 | $5,449 +0.5% | $92,790 |
| 2024 | $5,419 -1.3% | $92,790 |
| 2023 | $5,488 +32.4% | $92,790 +43.2% |
| 2022 | $4,145 +2.1% | $64,790 |
| 2021 | $4,061 -0.7% | $64,790 |
| 2020 | $4,092 +19.1% | $64,790 +25.3% |
| 2019 | $3,435 +13.3% | $51,690 |
| 2018 | $3,031 +1.7% | $51,690 |
| 2017 | $2,979 -4.7% | $51,690 +0.1% |
| 2016 | $3,126 +0.6% | $51,650 |
| 2015 | $3,108 | $51,650 |
| 2014 | $3,108 -3.9% | $51,650 -9.4% |
| 2013 | $3,235 +116.3% | $57,030 |
| 2012 | $1,495 -0.1% | $57,030 |
| 2011 | $1,496 -44.9% | $57,030 +3% |
| 2010 | $2,716 -0.4% | $55,370 |
| 2009 | $2,728 +2.9% | $55,370 |
| 2008 | $2,652 +12.7% | $55,370 +8.7% |
| 2007 | $2,354 -18.2% | $50,940 |
| 2006 | $2,878 +8.7% | $50,940 +8.3% |
| 2004 | $2,649 +2.9% | $47,050 0% |
| 2003 | $2,575 +4.6% | $47,051 |
| 2002 | $2,463 -0.4% | $47,051 +5.6% |
| 2001 | $2,473 +6.2% | $44,556 |
| 2000 | $2,328 | $44,556 |
Find assessor info on the county website
Neighborhood: 45440
Nearby homes
- $298,1003 bd2 ba1.3k sqft48 Larchmere Dr, Dayton, OH 45440Off Market
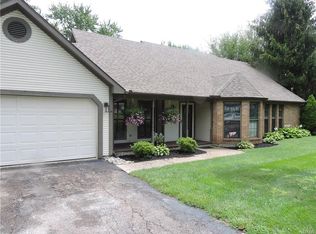
- $278,5004 bd2 ba1.6k sqft80 Larchmere Dr, Dayton, OH 45440Off Market
- $383,0003 bd3 ba2.6k sqft36 Larchmere Dr, Dayton, OH 45440Off Market
- $244,4003 bd1 ba1.5k sqft67 Larchmere Dr, Dayton, OH 45440Off Market
- $236,8003 bd1 ba1.3k sqft57 Larchmere Dr, Dayton, OH 45440Off Market
- $304,4004 bd2 ba1.6k sqft79 Larchmere Dr, Dayton, OH 45440Off Market
- $300,1003 bd3 ba1.4k sqft3562 Pamona Dr, Dayton, OH 45440Off Market
- $247,2003 bd1 ba1.3k sqft28 Larchmere Dr, Dayton, OH 45440Off Market
Nearby schools
GreatSchools rating
- 8/10Fairbrook Elementary SchoolGrades: K-5Distance: 0.5 mi
- 7/10Herman K Ankeney Middle SchoolGrades: 6-8Distance: 1.7 mi
- 7/10Beavercreek High SchoolGrades: 9-12Distance: 2.7 mi
Schools provided by the listing agent
- District: Beavercreek
Source: DABR MLS. This data may not be complete. We recommend contacting the local school district to confirm school assignments for this home.
Get a cash offer in 3 minutes
Find out how much your home could sell for in as little as 3 minutes with a no-obligation cash offer.
Estimated market value
$334,400
Get a cash offer in 3 minutes
Find out how much your home could sell for in as little as 3 minutes with a no-obligation cash offer.
Estimated market value
$334,400
- Ohio
- Greene County
- Beavercreek
- 45440
- 70 Larchmere Dr
Nearby cities
Nearby zip codes
Other Beavercreek Topics
